Before Building a House or Villa: An 8-Step Checklist
🇹🇷 This article describes regulations and processes specific to Turkey. Requirements differ in other countries.

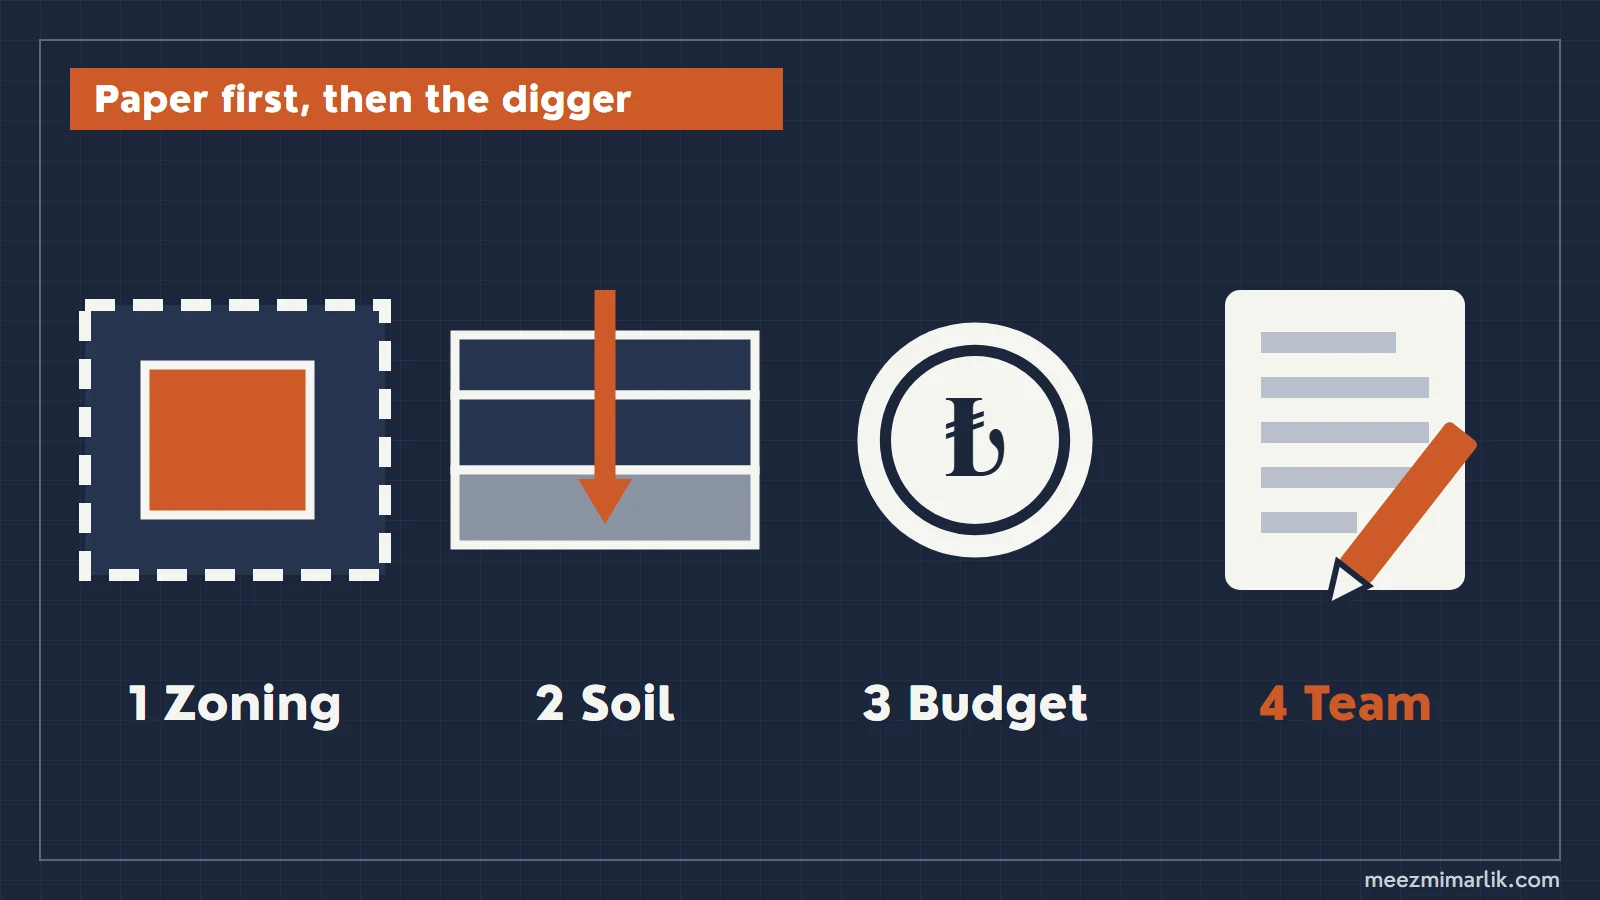
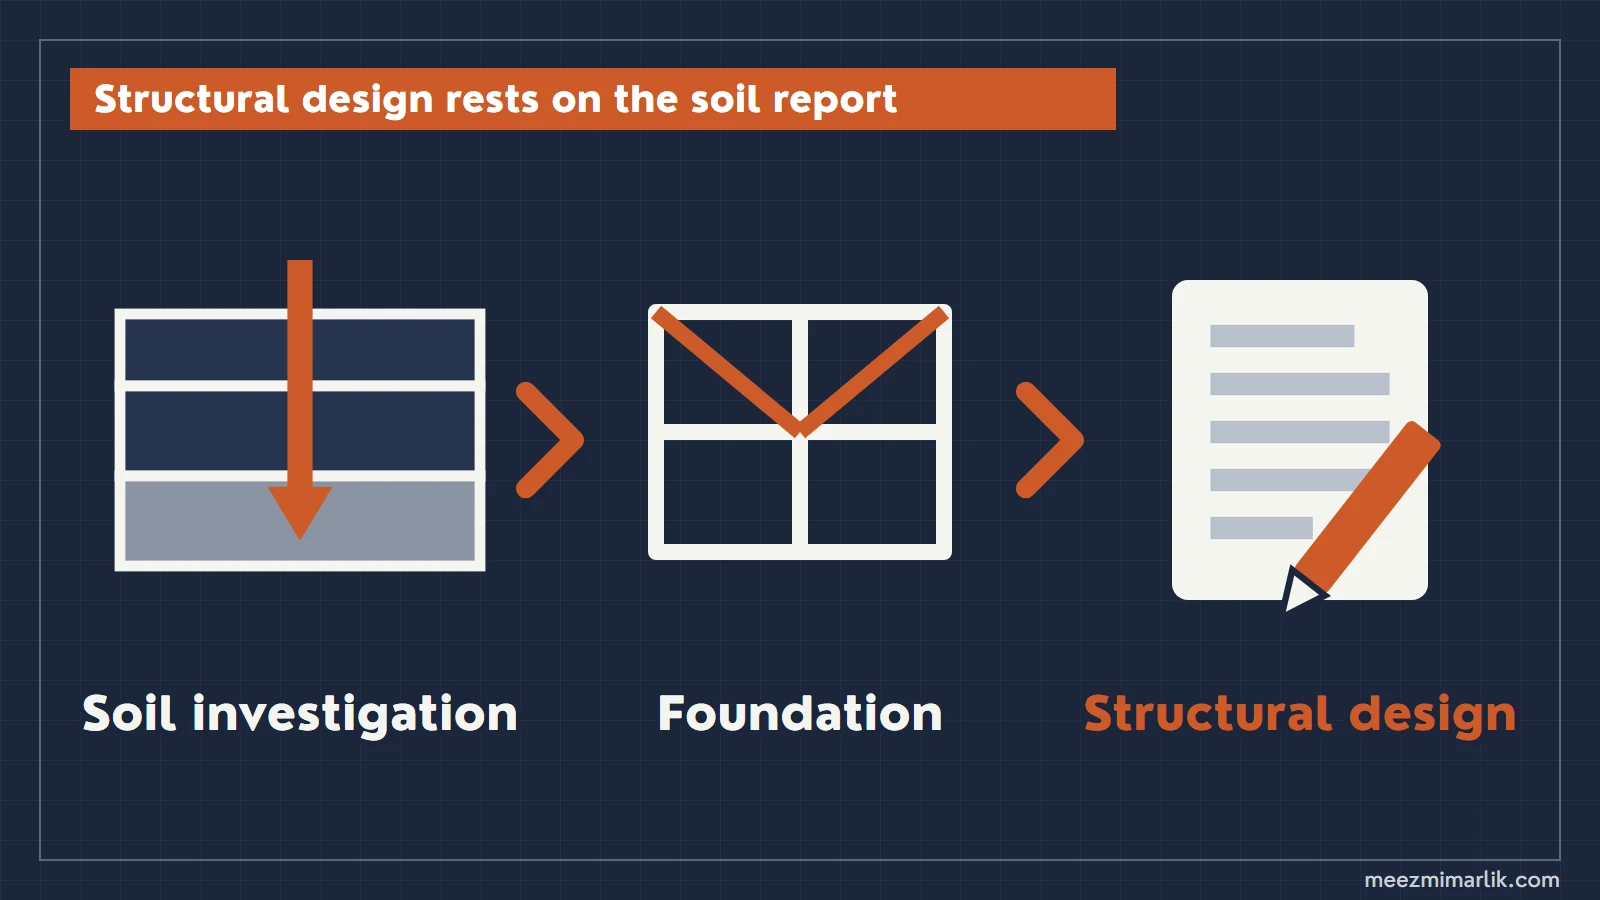
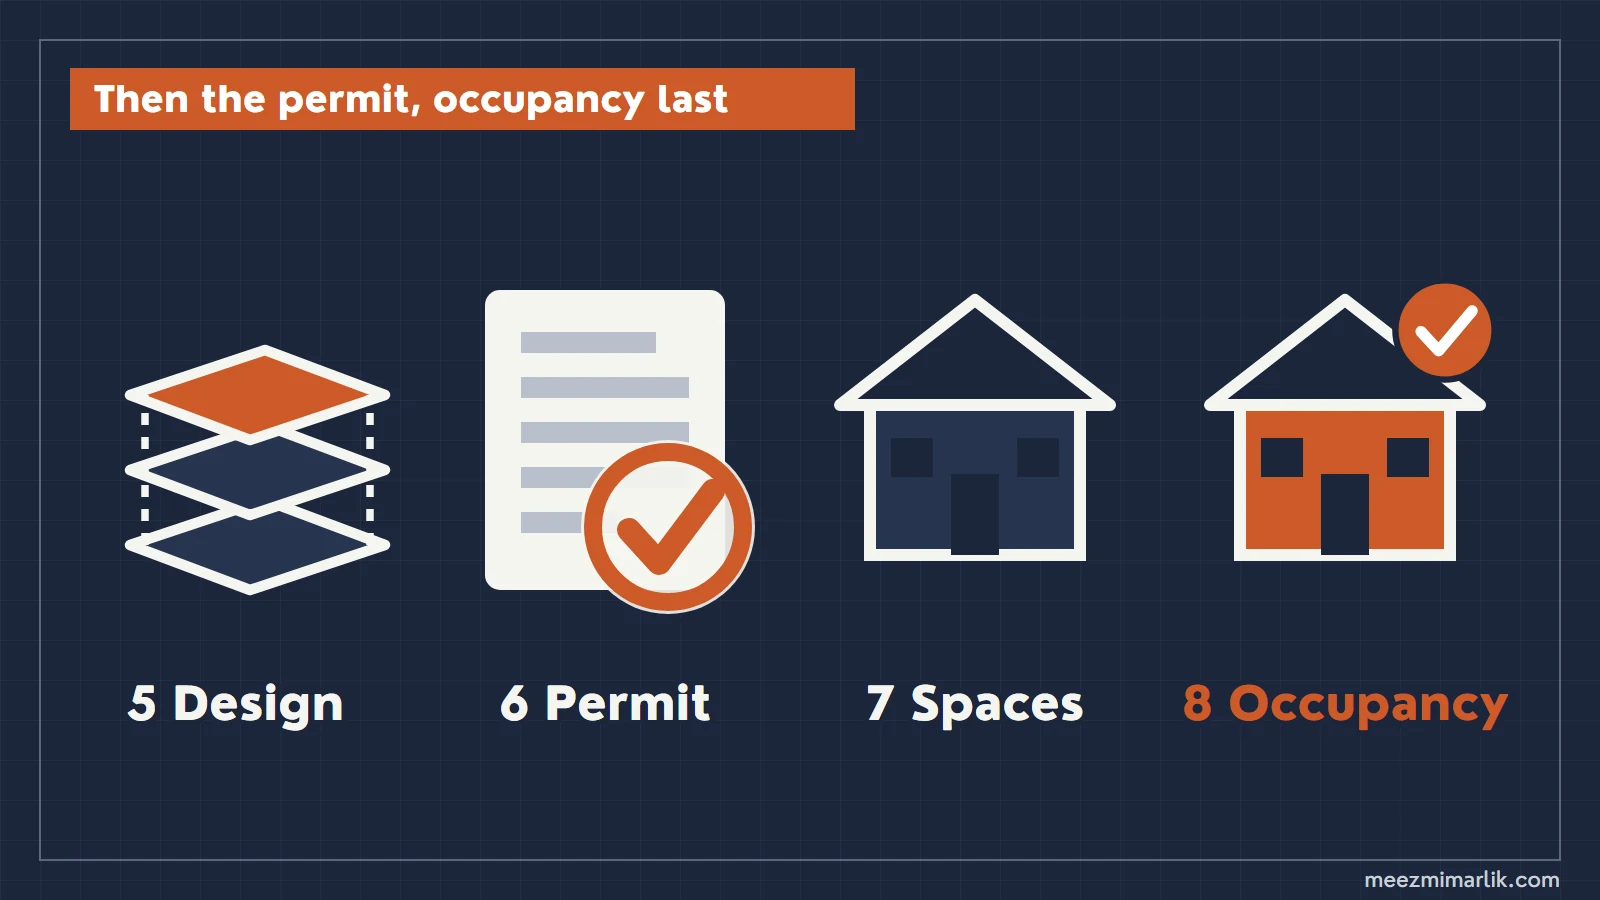
The information in this article applies to Turkey. Before building a house or villa, eight steps are taken in order: zoning status, soil investigation, budget, team, design, permit, space decisions and occupancy permit. The order has a logic: the soil investigation relies on the information in the zoning certificate, the structural design on the soil report, and the permit on the designs. The table below gives the basis of each step and its detailed guide in one place; PAİY stands for the Planned Areas Zoning Regulation (Planlı Alanlar İmar Yönetmeliği). You can also print the page and use it as a checklist.
| Step | What you do | Basis and deadline | Detailed guide |
|---|---|---|---|
| 1. Zoning | Get the zoning status certificate (imar durum belgesi) | The municipality issues it within 2 working days at the latest (PAİY Art. 55/4)[1] | How to find out zoning status |
| 2. Soil | Have a soil and foundation investigation done | The structural design is prepared in line with this report (PAİY Art. 57/6)[2] | What is a soil investigation |
| 3. Budget | Calculate construction, design and inspection fees separately | The building inspection fee is 1.75% of the approximate cost up to 1,000 m² (Law 4708 Art. 5/5)[3] | Architecture fees, building inspection fee |
| 4. Team | Decide on the architect, engineers and building inspection firm | Architects prepare the architectural design (PAİY Art. 57/2)[4] | Choosing an architect |
| 5. Design | Have the emsal and parking calculations done at the start of the design | Emsal is calculated on the net zoning plot (PAİY Art. 5/5)[4] | TAKS and KAKS calculation |
| 6. Permit | Apply to the municipality with the designs | Within 30 days at the latest for a complete file (Zoning Law Art. 22)[5] | Building permit process |
| 7. Spaces | Fix plan and facade decisions before construction starts | A change to a permitted building requires a new permit (Zoning Law Art. 21)[5] | Room Area Calculator |
| 8. Occupancy | Get the occupancy permit when construction is finished | The municipality decides within 30 days at the latest (Zoning Law Art. 30)[5] | How to get an occupancy permit |
1. Get the zoning status certificate
The first document is the plot's zoning status certificate. For a new building, this certificate is requested in the same application as the road level and sewer level reports (yol kotu and kanal kotu tutanağı). The authority issues the zoning status certificate, a copy of the approved geological and geotechnical survey report on which the zoning plan is based, and the road level report within two working days of the application at the latest[1]. For the sewer level report this period is five working days. The regulation also says: "If the sewer level report is issued by a separate water and sewerage authority other than the administration, this period is three working days" (Art. 55/5)[1].
The certificate states the emsal, TAKS, number of floors and setbacks. We explain where to get it in how to find out a plot's zoning status. If you have not bought the land yet, first look at the checklist for buying a plot.
2. Have a soil investigation done
The soil and foundation investigation report contains the ground investigation data and geotechnical assessments needed to make the building's foundation and structural calculations. The regulation requires this report to be prepared separately for each plot[2]. A survey done on the neighbouring plot does not replace one for your plot.
The structural design is prepared in line with the architectural design and this report[2]. So the report should be in hand at an early stage of the design, so that the engineer can start the calculations. We have gathered what the report contains and who prepares it in what is a soil investigation. If your plot is on a slope, building a house on a sloping plot will also help.
3. Build the budget item by item
A budget is not a single price per m² but the sum of separate items: construction cost, design fees, the building inspection fee and municipal charges. For construction cost, the Construction Cost Calculator gives a rough figure using the Ministry's official approximate unit construction costs. We explain how the design fee is built up in our architecture fees article.
The building inspection fee is written in the law. The fee is 1.75% of the building's approximate cost up to 1,000 m², 1.5% between 1,001 and 50,000 m², and 1.25% for larger buildings. For work whose construction period exceeds one year, the rate is increased by 5% per year[3]. We cover who pays it separately in the building inspection fee article; for the duration, the Construction Duration Estimator gives a starting point.
4. Choose the team: architect, engineers, building inspection
A team prepares the design. Architects prepare the architectural design in line with the zoning plan and the regulation[4]. Civil engineers draw the structural design; geophysical, geological and civil engineers take part in the soil report[2]. The contractor builds the building, and the building inspection firm inspects the design and construction. For buildings with a contract construction area of up to 500 m², the owner chooses the building inspection firm; for larger buildings, the Ministry assigns the firm electronically (Law 4708 Art. 5/1)[3].
Building inspection is not mandatory for every house. Detached buildings with at most two floors excluding the basement and a total construction area not exceeding 200 m² are outside the scope of Law No. 4708; in these buildings, the architects and engineers take on technical responsibility (fennî mesuliyet)[3]. If the total area of more than one detached building on the same plot exceeds 200 m², the law applies. Read the exemption for village settlement areas together with our article on building a house in a village in Trabzon.
We have listed what to look for when choosing an architect in what to consider when choosing an architect.
5. Have the design drawn: emsal and parking calculated from the start
Footprint and emsal are calculated on the net zoning plot area[4]. Besides the site plan, floor plans, sections and elevations, the architectural design also includes the parking, shelter and tree calculations[4]. The parking calculation affects the plan decision; if it is done after the drawing is finished, the plan may have to change from scratch.
Start with your own plot: the Zoning / Emsal Calculator shows the footprint and emsal area, and the Parking Requirement Calculator a rough parking requirement. We explain the logic of the calculation with an example in TAKS and KAKS (emsal).
6. Get the building permit
For buildings within the scope of the law, a building permit from the municipality or the governorship is mandatory[5]. The application is made with a petition; the title deed, architectural design, structural design, electrical and mechanical designs and a sketch with reference points or dimensions (röperli or ebatlı kroki) are attached. If the building is subject to building inspection, a copy of the service contract is also given to the authority with a letter of undertaking[3].
If the file has no missing or incorrect items, the permit is issued within 30 days of the application at the latest. If something is missing, the municipality notifies you in writing within 15 days, and after the correction the permit is issued within 15 days at the latest[5]. Construction must start within two years of the permit date and finish within five years including the start period; otherwise the permit becomes void[5].
The full list of documents is in the building permit process article. If you would like us to handle the application, see our building permit service.
7. Fix the space decisions before construction starts
A change to a permitted building also requires a new permit[5]. The law, however, does not make joint, plaster, paint, joinery, flooring and ceiling finishes, or electrical and plumbing repairs, subject to a permit[5]. Our advice is to work by this distinction: let the position of rooms and wet areas and the facade and garden layout be finalised in the permit design, and leave finishes and colour choices to the construction stage.
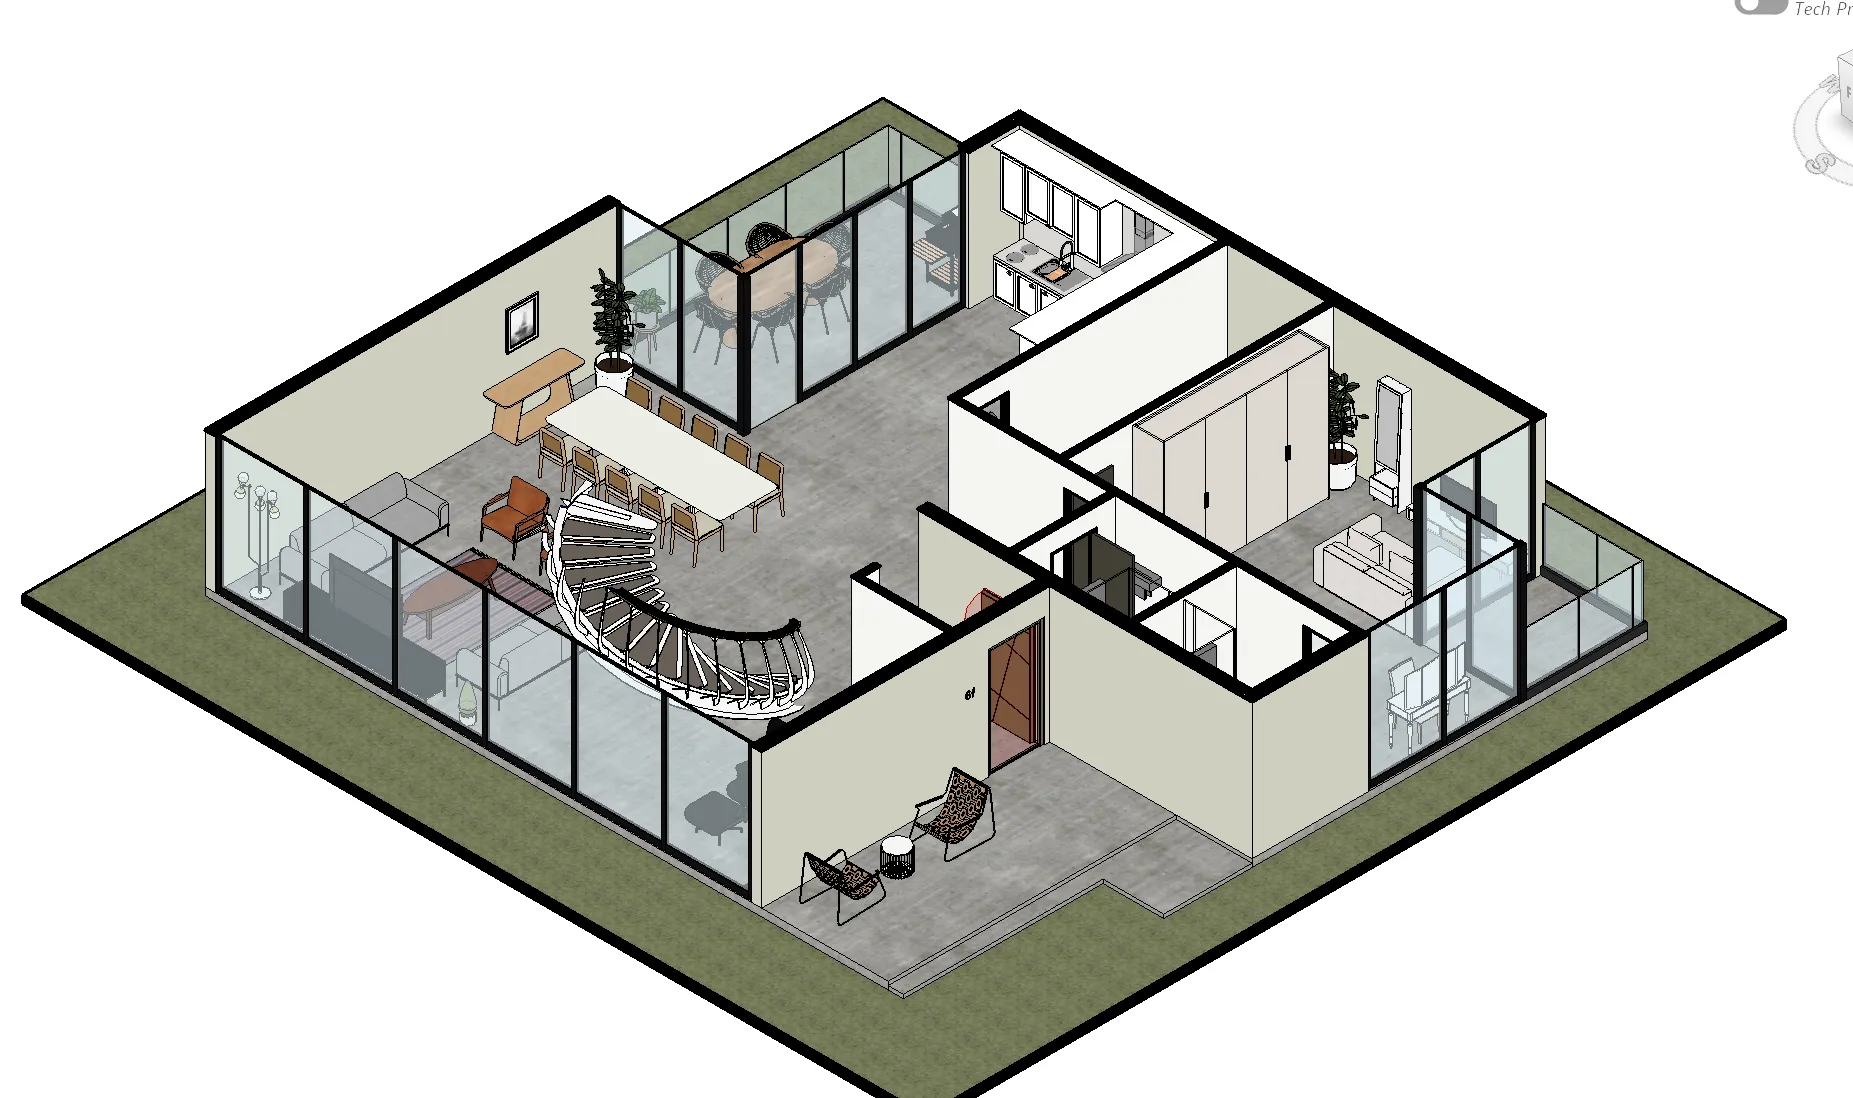
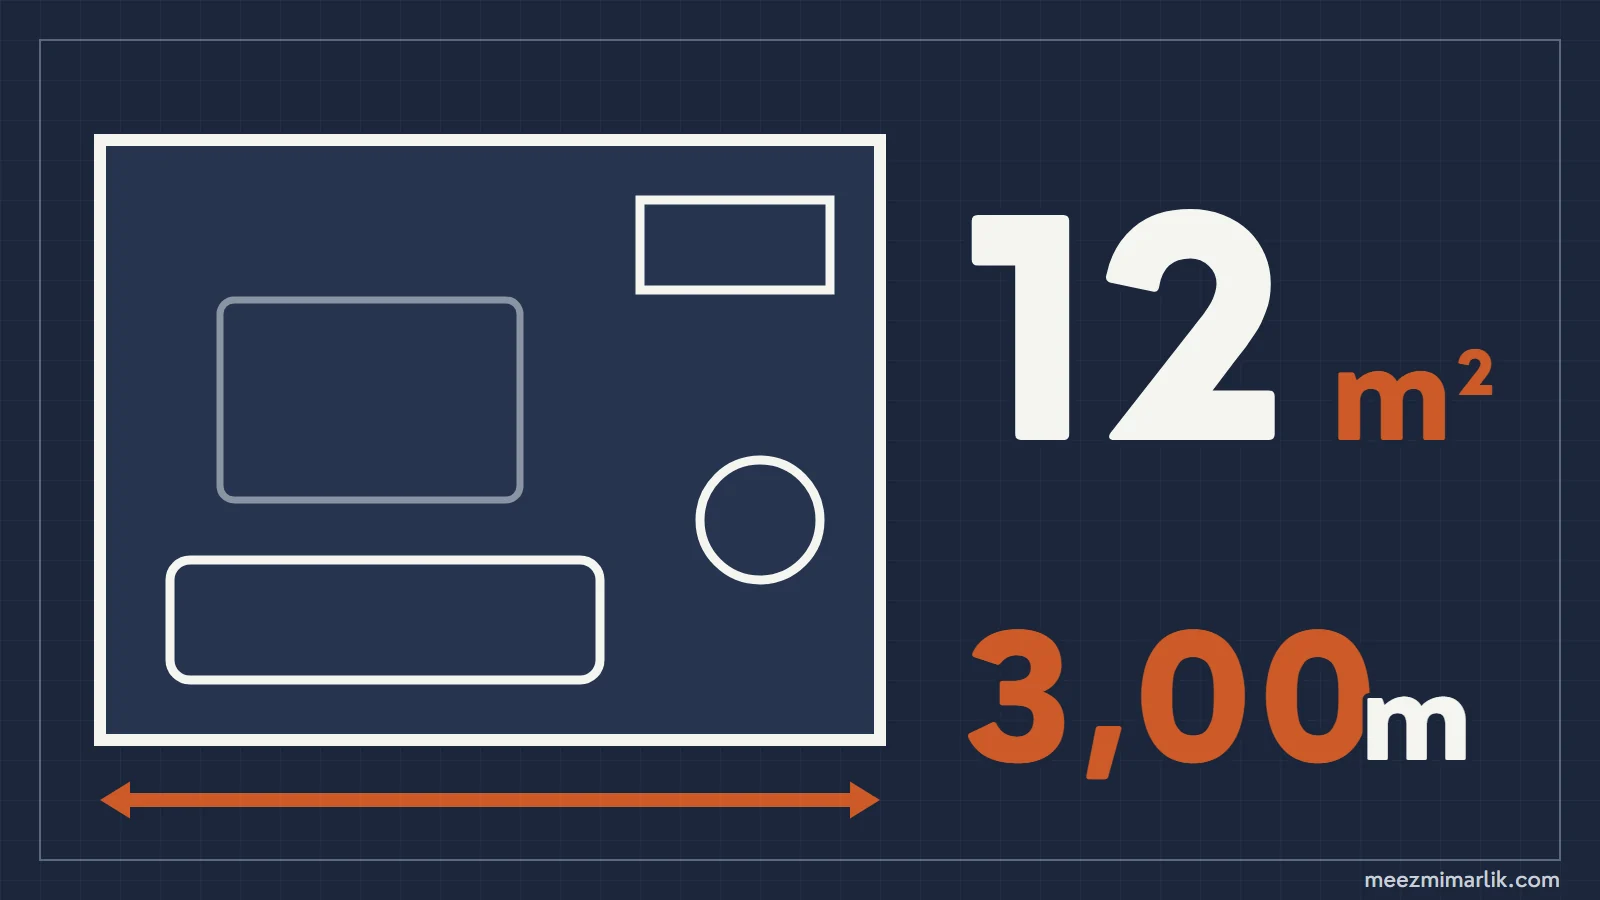
A landscape project is added to the architectural design if the authority requires it, depending on the character of the settlement and the building[4]. Work out your space programme roughly and early with the Room Area Calculator, and the garden with the Landscape Area Planner. If you want to draw the interior together at the design stage, see our interior design service.
8. Plan the occupancy permit from the start
For a finished building to be used, an occupancy permit (yapı kullanma izni, or iskân) is mandatory. The municipality establishes that the building conforms to the permit and its annexes and that its use poses no technical risk; it must decide on the application within 30 days at the latest[5]. Until the permit is obtained, the building is not connected to electricity, water and sewerage services[5].
The yardstick for the occupancy permit is the building permit and its annexes; every decision on site that departs from the design comes back to you at this last step. We explain the application steps in how to get an occupancy permit.
Deadlines written in the law
Four deadlines are written in the law and the regulation. The time in between is set by the preparation of the designs, corrections and the construction itself.
Mistakes to avoid
- Paying a deposit on a plot without seeing the zoning certificate. Only this certificate tells you how much can be built.
- Multiplying emsal by the title deed area. The calculation is made on the net zoning plot.
- Relying on the neighbour's soil report. The report is prepared separately for each plot.
- Putting only the construction cost in the budget. Design, the inspection fee and municipal charges are separate items.
- Changing the plan after the permit. A change requires a new permit; for the occupancy permit, the yardstick is the permit and its annexes.
- Getting the permit and waiting. The permit of a building not started within two years becomes void.
Next step
The first step of this list is a single document: the zoning status certificate. If you have it, the first task in our architectural design service is to place a rough massing on the plot using the values on the certificate. Send us your certificate or your block/parcel number; we usually reply the same day.
Sources
- [1]Planned Areas Zoning Regulation (Planlı Alanlar İmar Yönetmeliği), Articles 55/2, 55/4 and 55/5 (zoning status certificate and the deadline for issuing it). Official Gazette of the Republic of Turkey, 3 July 2017, No. 30113; Article 55/4 last amended in Official Gazette No. 30991 of 27 December 2019Last checked: 16 October 2026
- [2]Planned Areas Zoning Regulation, Article 4/1 (ççççç) definition of the soil and foundation investigation report, and Article 57/6 (structural design and the soil and foundation investigation report). Official Gazette, 3 July 2017, No. 30113; sub-items 1 and 3 of Article 57/6-a amended in Official Gazette No. 30196 of 30 September 2017; items (b), (ç) and (d) of 57/6 added in Official Gazette No. 32188 of 12 May 2023Last checked: 16 October 2026
- [3]Building Inspection Law No. 4708 (Yapı Denetimi Hakkında Kanun), Article 1/2 (scope and exemptions), Article 5/1 (service contract) and Article 5/5 (service fee). Official Gazette, 13 July 2001, No. 24461; Article 1/2 amended by Law No. 6495 of 12 July 2013, item (ç) added by Law No. 7534 of 5 December 2024; Articles 5/1 and 5/5 amended by Law No. 7534Last checked: 16 October 2026
- [4]Planned Areas Zoning Regulation, Article 5/5 (calculation on the net zoning plot) and Article 57/2 (contents of the architectural design). Official Gazette, 3 July 2017, No. 30113; Article 5/5 amended in Official Gazette No. 30842 of 25 July 2019Last checked: 16 October 2026
- [5]Zoning Law No. 3194 (İmar Kanunu), Articles 21 (permit requirement and alterations not subject to a permit), 22 (application and deadline), 29 (permit validity), 30 and 31 (occupancy permit). Official Gazette, 9 May 1985, No. 18749Last checked: 16 October 2026
Frequently Asked Questions
What is the first thing to do to build a house?
Get the plot's zoning status certificate. The municipality issues it within two working days of the application at the latest (Planned Areas Zoning Regulation, Art. 55/4). This certificate shows how much area you can build, how many floors you can go up and the setbacks; the soil investigation, budget and design come after it. The details are in <a href="/en/yayinlar/imar-durumu-nasil-ogrenilir/">how to find out zoning status</a>.
Is building inspection mandatory for a detached house?
Not always. Article 1/2 of Law No. 4708 excludes detached buildings with at most two floors excluding the basement and a total construction area not exceeding 200 m². Some dwellings of up to 500 m² in village settlement areas and in municipalities with a population below 5,000 are also exempt. In these buildings, architects and engineers take on the technical responsibility for supervision (fennî mesuliyet); a permit is still required.
How long does it take to get a building permit?
If the file has no missing or incorrect items, the municipality issues the permit within 30 days of the application at the latest. If something is missing, it notifies you in writing within 15 days; after the corrected application, the permit is issued within 15 days at the latest (Zoning Law, Art. 22). What really sets the timeline is how long the designs take to prepare and how many times they come back for correction.
When must construction start after the permit?
Under Article 29 of the Zoning Law, the period to start construction is two years from the permit date. If construction does not start within this period, or the building is not finished within five years including the start period, the permit becomes void and a new permit must be obtained.
Can you get a permit without a soil investigation?
No. The structural design is prepared in line with the soil and foundation investigation report (Planned Areas Zoning Regulation, Art. 57/6), and the permit application is made with the structural design (Zoning Law, Art. 22). The report is prepared separately for each plot; the neighbouring plot's report does not replace yours. The details are in <a href="/en/yayinlar/zemin-etudu-nedir/">what is a soil investigation</a>.
What happens if you do not get an occupancy permit?
Buildings without an occupancy permit are not connected to electricity, water and sewerage services until the permit is obtained (Zoning Law, Art. 31). The municipality must decide on the occupancy application within 30 days at the latest (Art. 30). For the process, see <a href="/en/yayinlar/iskan-yapi-kullanma-izni-nasil-alinir/">how to get an occupancy permit</a>.