ARCHITECTURE THAT TURNS A PLOT'S POTENTIAL INTO A PROJECT.
MEEZ Mimarlık provides architectural design and project development for homes, villas and commercial buildings in Trabzon: from analysing the plot's development rights to concept design, from construction detailing to building-permit filing. We derive form from the inputs of the site and the brief, not as an aesthetic preference.
What does it cover?
Housing & Villa Projects
Design of residential buildings from a single-family villa to a multi-storey apartment block — a plan layout built around the slope of the plot, the direction of the view and the relationship with neighbouring parcels.
Commercial & Hospitality Buildings
Architecture for hotels, cafés, shops and offices that puts operational flow and customer experience first.
Concept Design
The stage where the idea first becomes measurable: massing, floor plans and site decisions. This is where you can see the scale of the investment, before the permit application.
Construction Drawings & Details
Drawings at a scale that can be built on site one-to-one — fabrication details, material specifications and dimensioning systems.
Massing Optimisation & Site Layout
Massing studies that make efficient use of the plot’s development rights (floor area ratio, site coverage, setbacks); we derive the form from the inputs, not from taste.
Permit Drawing Coordination
Bringing structural, mechanical and electrical drawings together with the architectural set without clashes, and following the municipal approval process.
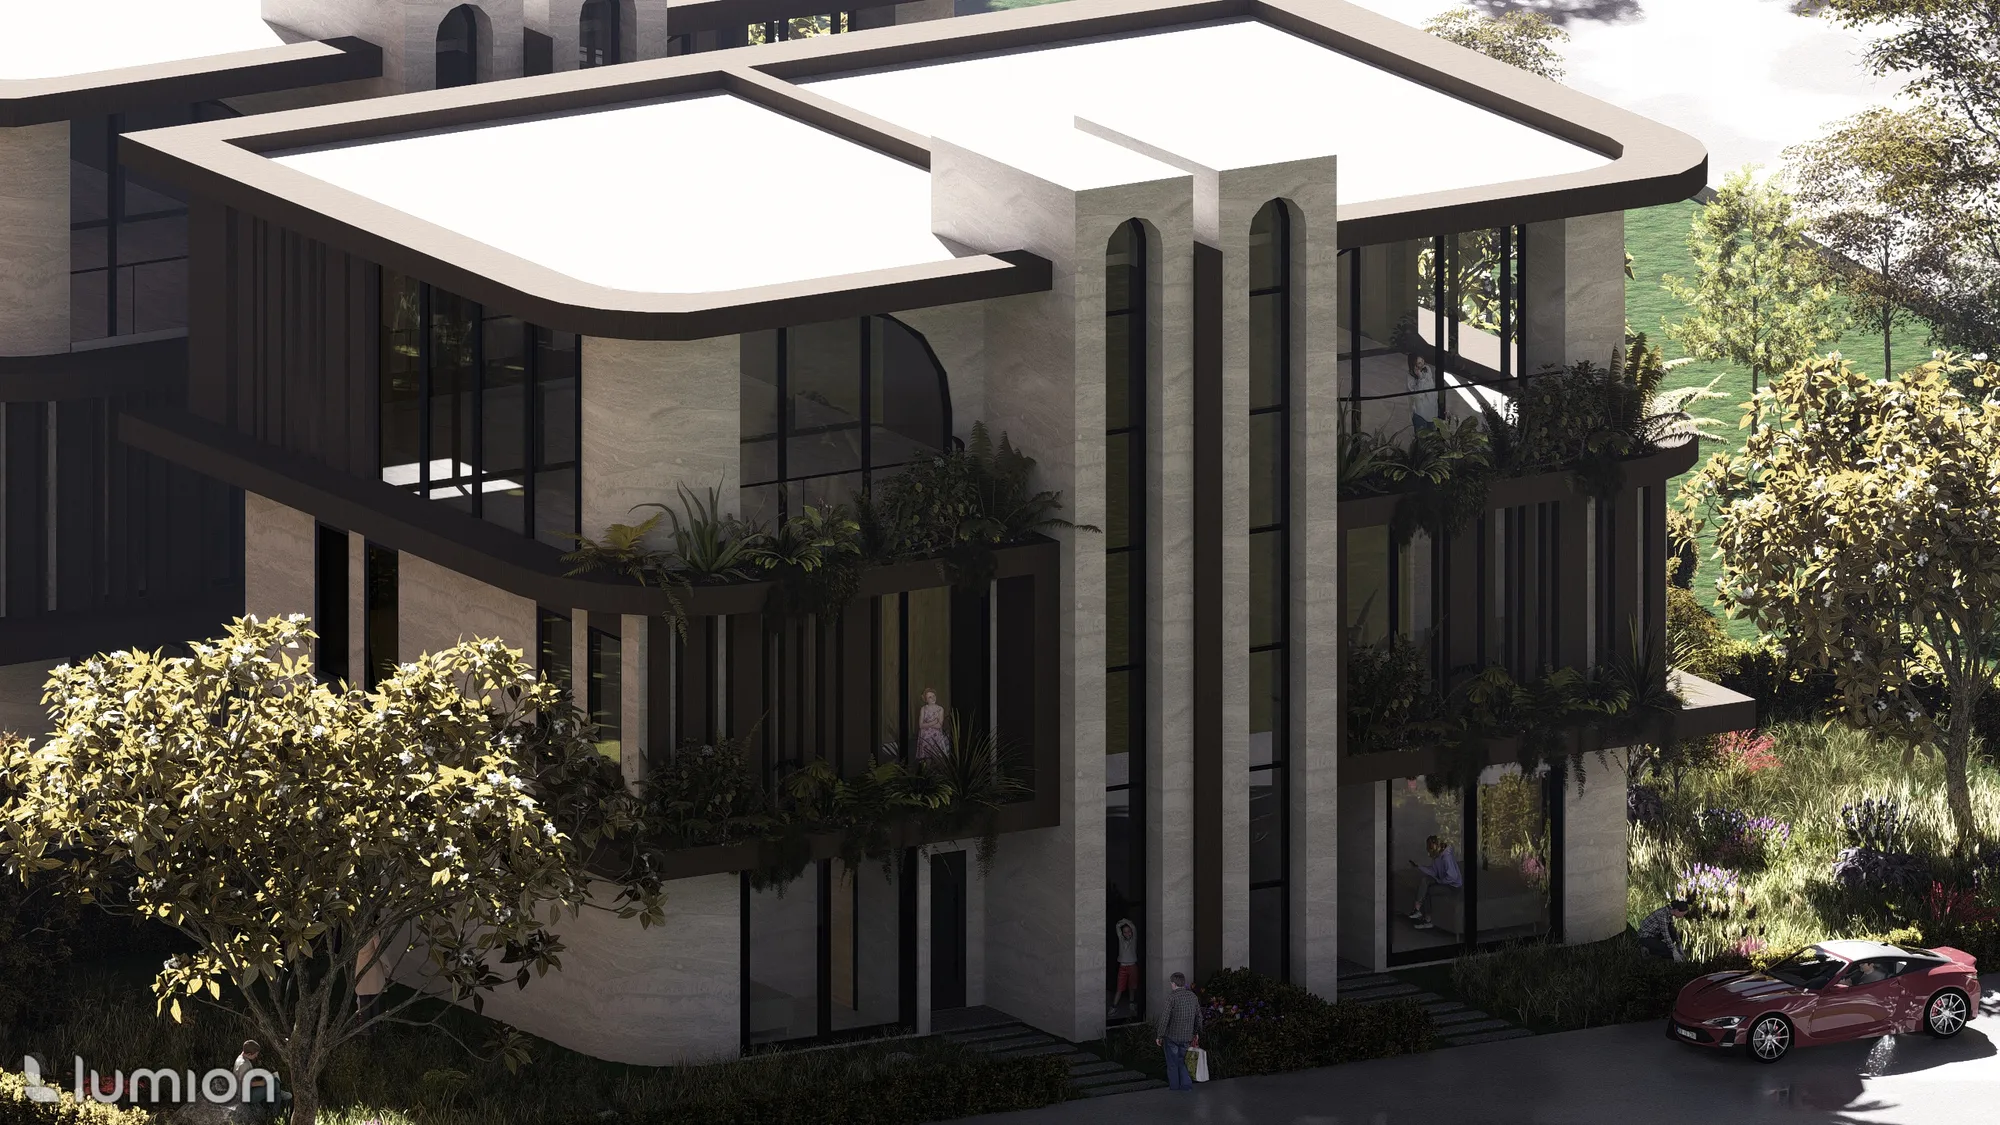
- 720 m²
- Total construction area
- 2 blocks
- Twin layout
- Concept
- Project status
Two families needed separate lives on the same plot; resolving the mass as a single block compromised both homes' need for a view and for privacy. We shifted the two volumes relative to each other — each villa gained its own garden façade and entrance, while the shared wall was aligned with service volumes to minimise acoustic transfer. Massing optimisation based on the slope and solar angles directly determined the asymmetric façade.
Floor Area Ratio (FAR) Calculator
Enter the floor area ratio and site-coverage figures from your zoning certificate and see roughly how many m² you may build on your plot.
Use the ToolFree ToolConstruction Cost & Building Class Calculator
Pick your building class, enter the total area, and see an approximate construction cost based on the official unit cost.
Use the ToolCommon questions about architectural design
How is the architectural design fee calculated?
Unlike interior design, an architectural fee is usually based on the total construction area and the building class — and the building class itself depends on the nature of the building. Quoting a standard figure would be misleading; below you will find our calculator, where entering your area and building class gives you a sense of scale, and an article explaining step by step how the fee is formed.
How much can I build on my plot, and how do I find out?
Your development rights are set by the plot’s zoning status: the floor area ratio caps the total construction area, while site coverage caps the footprint on the ground. Both figures appear on the zoning certificate issued by the municipality. Below you will find our calculator, where entering those figures shows roughly how many m² you may build, and an article on where and how the zoning certificate is obtained.
How long does an architectural project take?
The duration has two separate parts and they should be kept apart: the design stage is under our control and scales with the scope of the project (a single villa, or a multi-block development); the permit and approval stage depends on the workload of the municipality and the relevant authorities, and is outside our control. That is why we do not quote a single duration up front — after the first meeting, once we have seen your plot and the scope, we set out a realistic timetable for both.
Do you handle the building-permit process as well?
Yes. We run the municipal approval process end to end, from analysing the zoning status to following the building-permit file, including coordinating the structural, mechanical and electrical drawings. If you would like to know what the permit process consists of, take a look at our checklist article.
Can I commission only the project from you and have another contractor build it?
Yes. You can take the architectural design and permit service independently of site management and construction. If you would also like us to handle the build, site management is available as a separate service — but it is not a requirement.
Let's Talk About Your Plot
Whether you have a plot, a brief, or just an idea for now — we can hold the first meeting at our office or directly on your site.