Architectural Design & Documentation
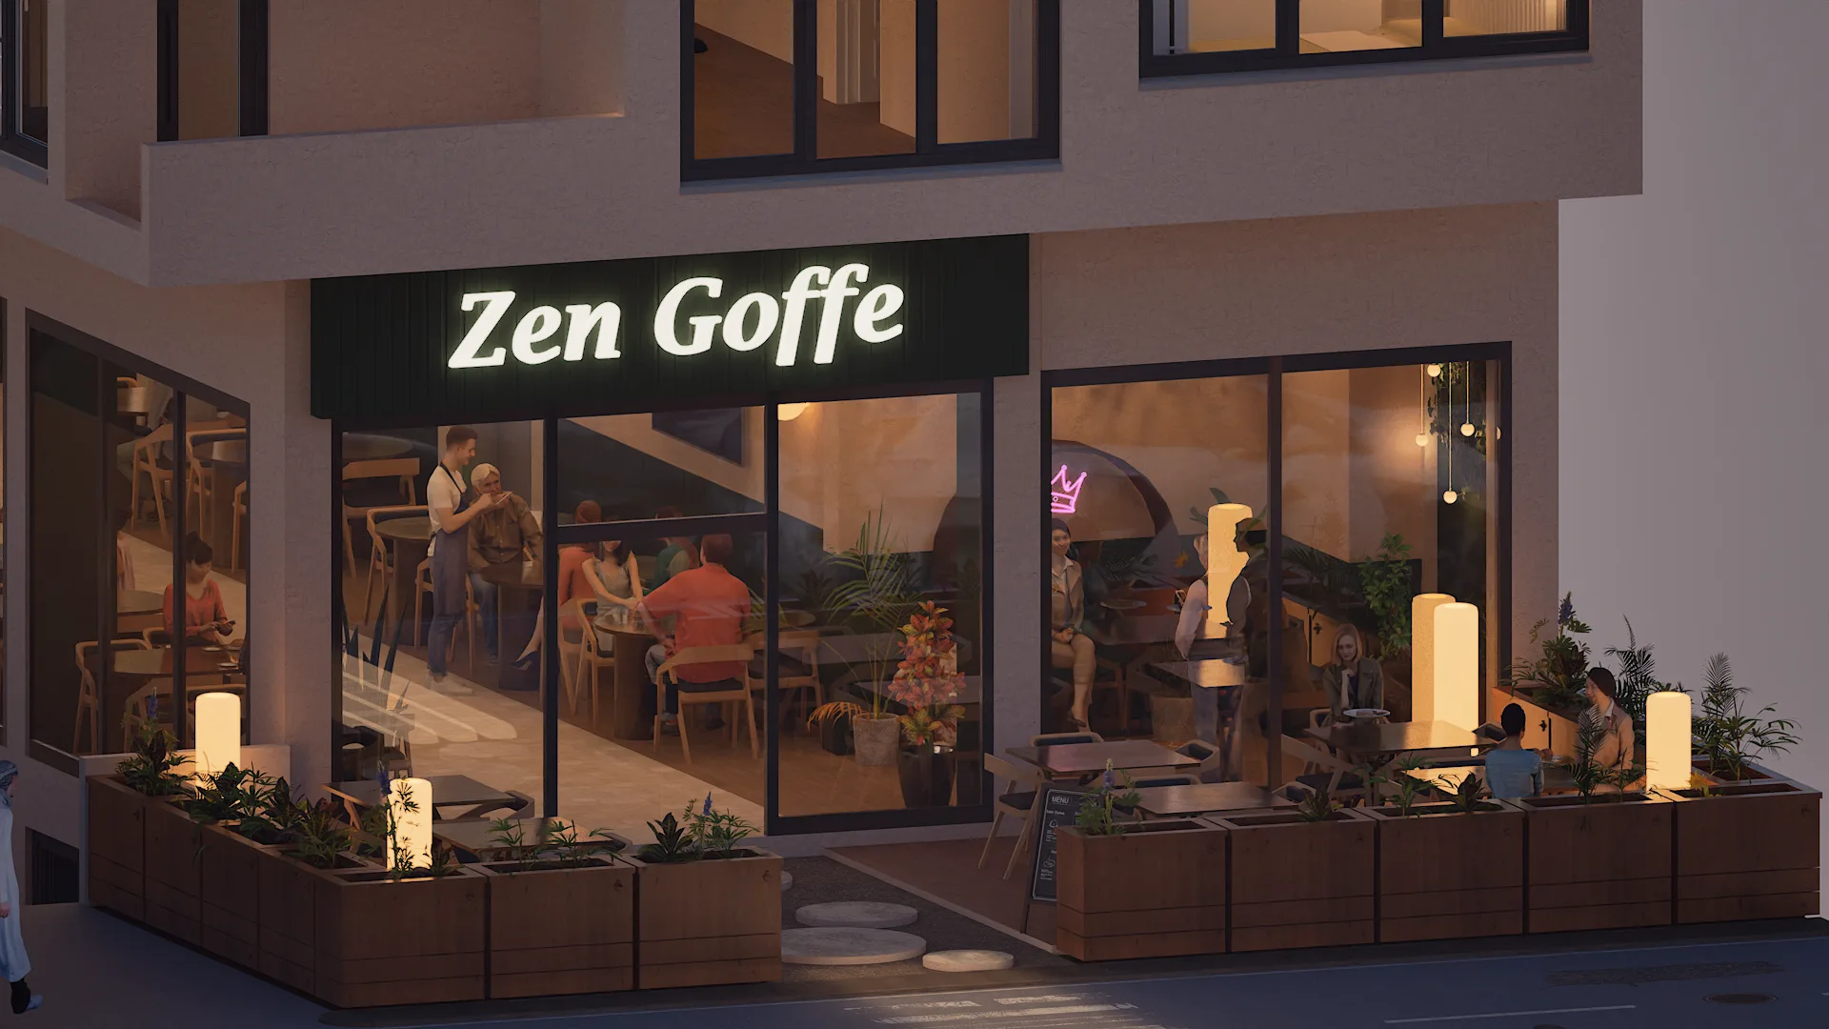
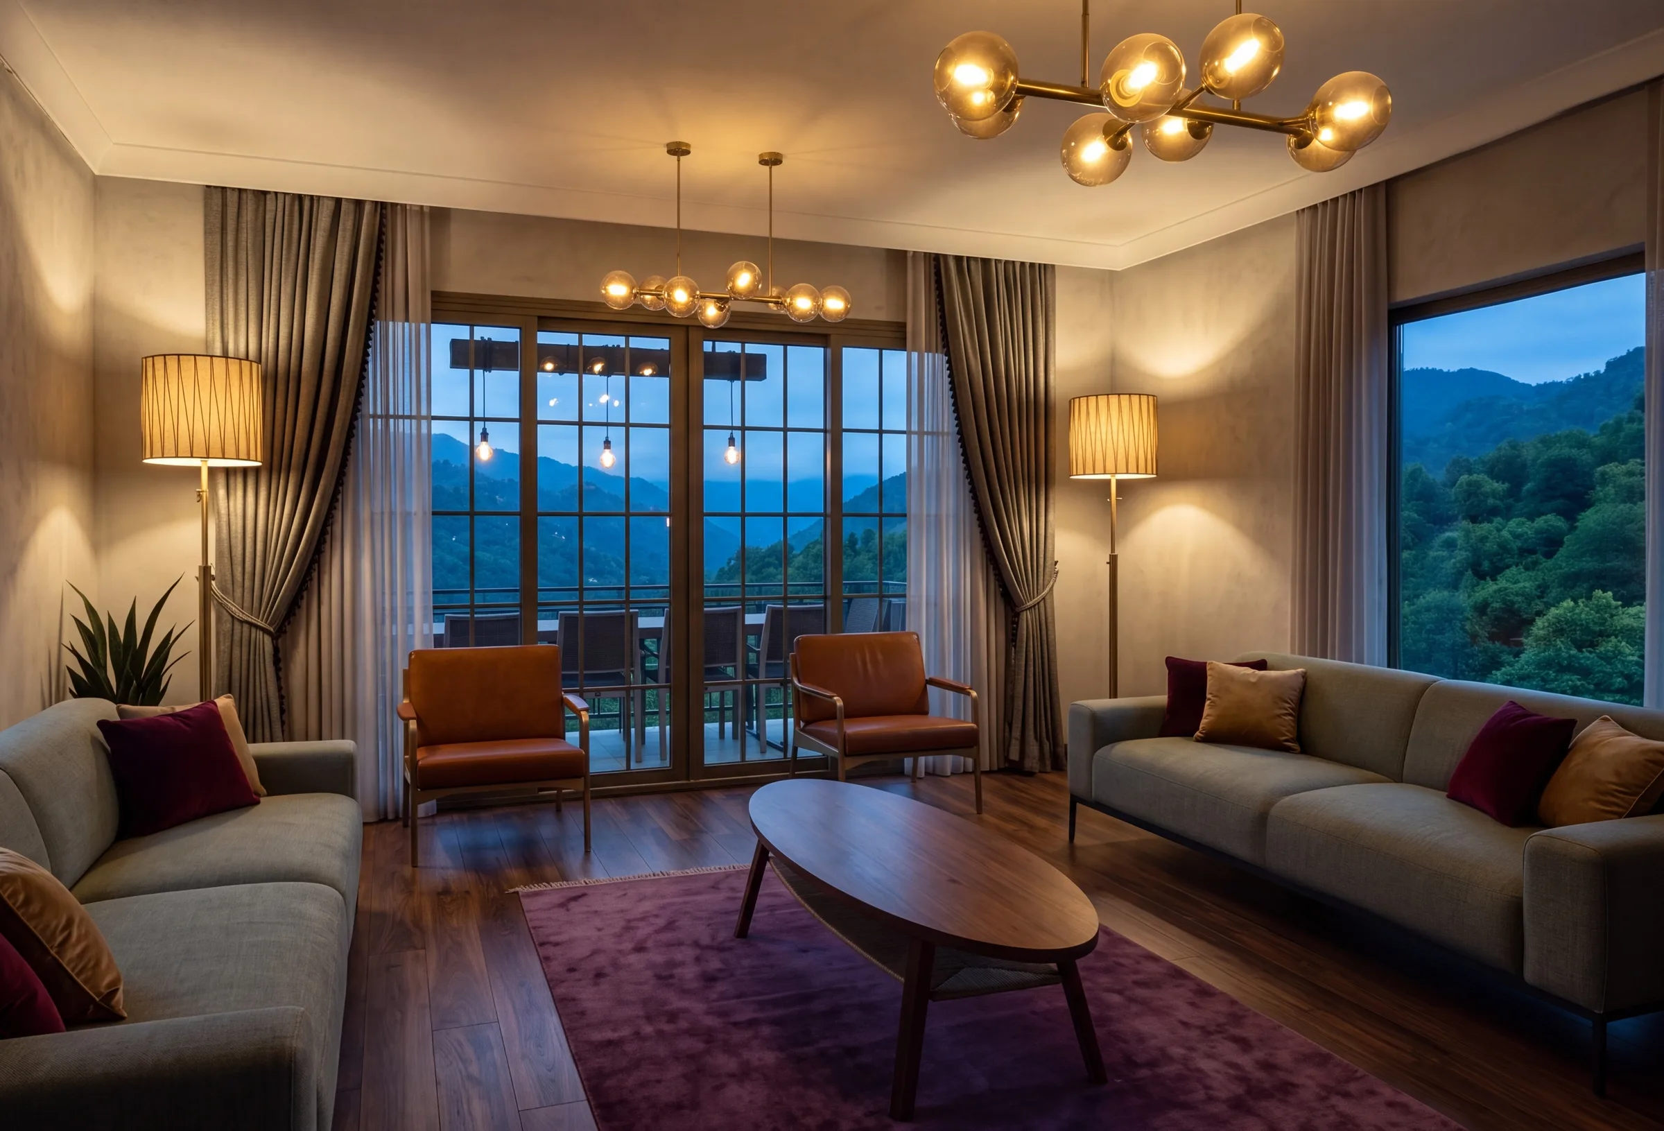
MEEZ Mimarlık provides architectural design and full project documentation for residential, villa and commercial buildings, from schematic design through construction detail.
We analyze a site's potential and design rational masses in light of user needs and environmental factors, carrying the process through from schematic design to construction detail with the same care.
- Residential, Villa and Commercial Design
- Schematic & Construction Documentation
- Mass Optimization and Site Layout
- 720 m²
- Total built area
- 2 blocks
- Twin layout
- 2026
- Concept year
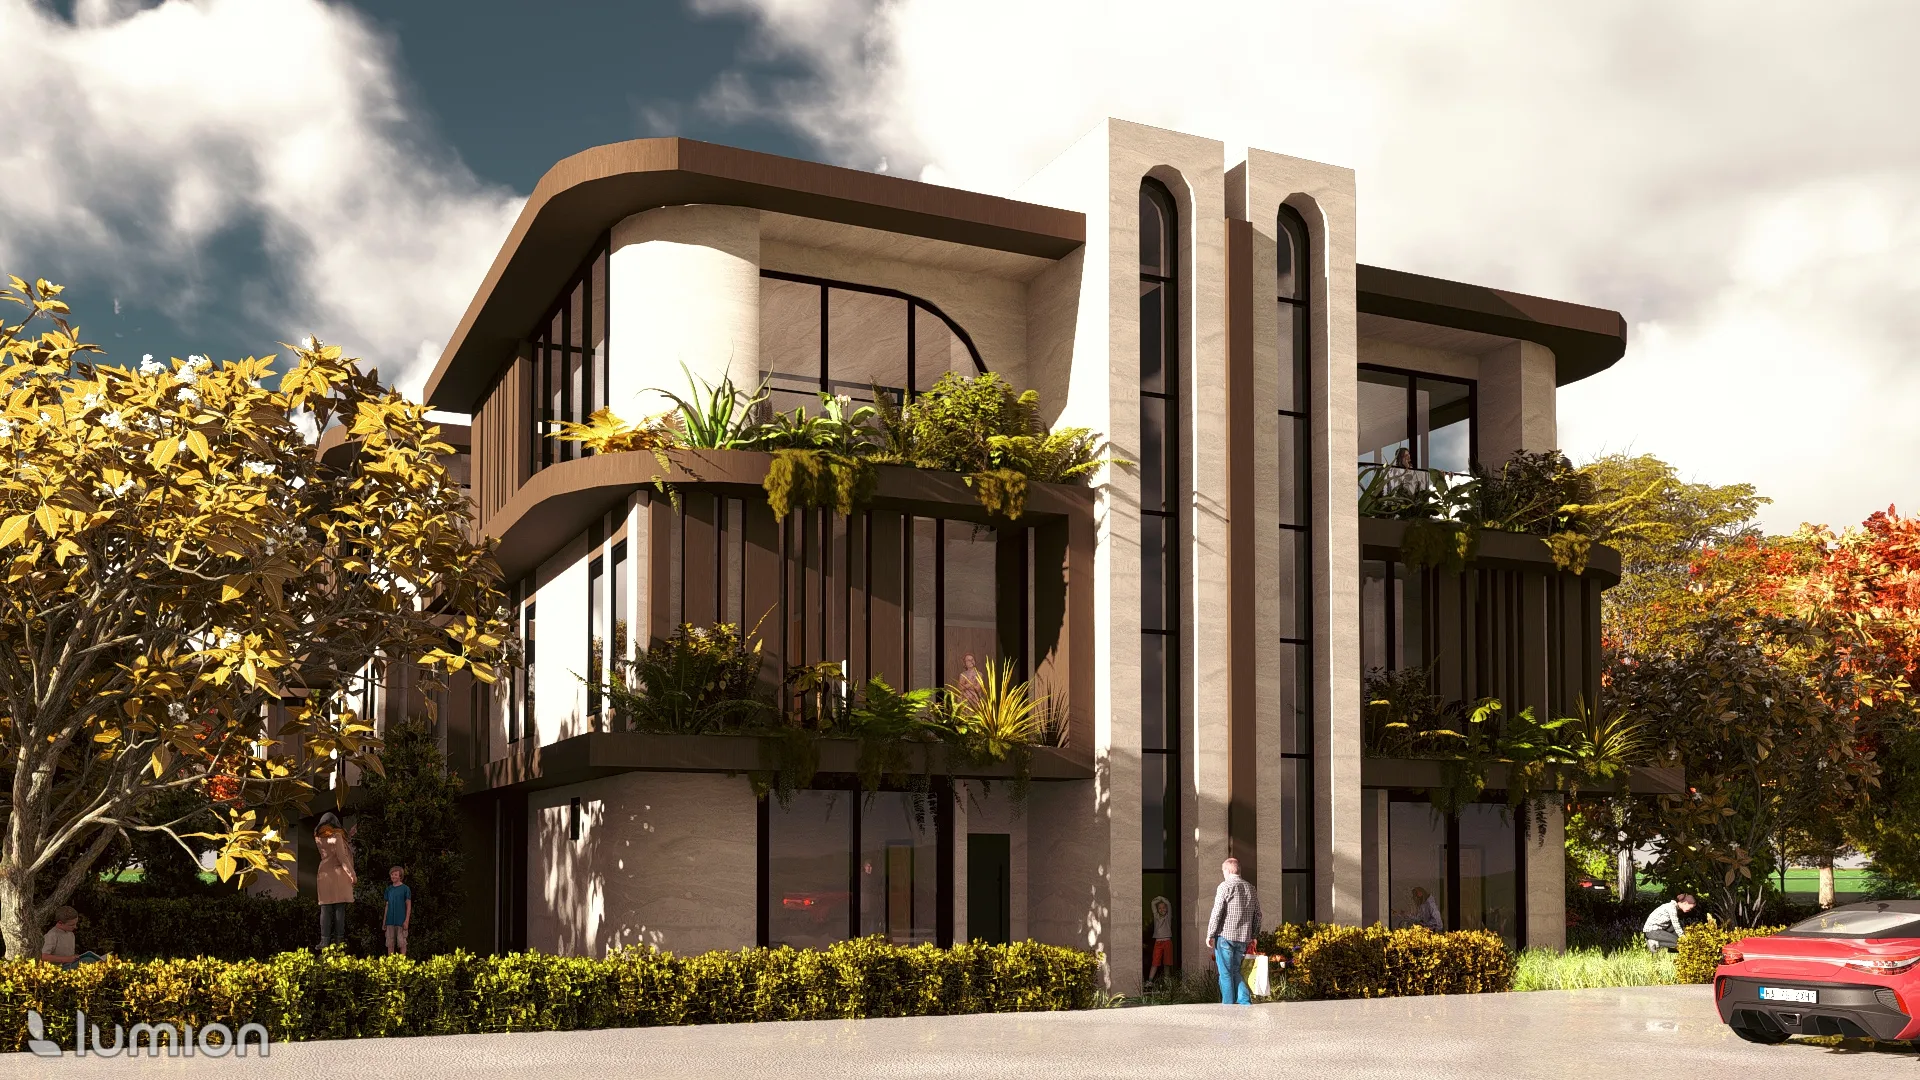
In Samsun, two families needed to live separately on the same plot. Resolving the mass as a single block would have compromised the view and privacy of both homes. Instead we offset the two volumes against each other: each villa gains its own garden façade and entrance, while the shared wall lines up with service spaces to minimize acoustic transfer. Mass optimization based on slope and solar orientation directly shaped the asymmetric façade. The form is not an aesthetic choice, it is the result of the inputs.
How Does Your Façade Catch Sun and Wind?
Pick your façade's orientation and roughly experience how sun and Trabzon's coastal breeze affect it through the day, together with eave shading.
Use the ToolConceptual ToolWindow-to-Floor Ratio Calculator
Enter a room's floor area and total window area to see the daylight/heat-loss balance based on a rough architectural rule of thumb.
Use the Tool