Erbaş Apartmanı
- Concept
- Permitting
- Construction
- Handover
- Location
- Yeşilköy, Ortahisar, Trabzon, Turkey
- Built Area
- 850 m²
- Year
- 2026
- Category
- Residential
An 850 m² residential building designed and built by one team: the façade was drawn with the formwork plan and handed over turnkey without site revisions.
An 850 m² residential project in Trabzon, designed and built by the same team. The façade's solid-void ratio was drawn together with the formwork plan and construction sequence, and the building was handed over turnkey without any on-site revisions.
In the classic 'architect draws, contractor interprets' model, decisions in the detail project can get revised on site: the design intent gets lost.
Because design and execution sat within the same team, we knew in advance exactly how every decision would play out on site. The façade's solid-void ratio, the formwork plan, and the construction sequence were developed together; running quantity and progress-payment control weekly tied the subcontractor's work order directly to the project schedule.
An 850 m² building completed turnkey, faithful to the design intent, with no on-site revisions required.
Project Gallery
Scroll horizontally
Virtual Tour
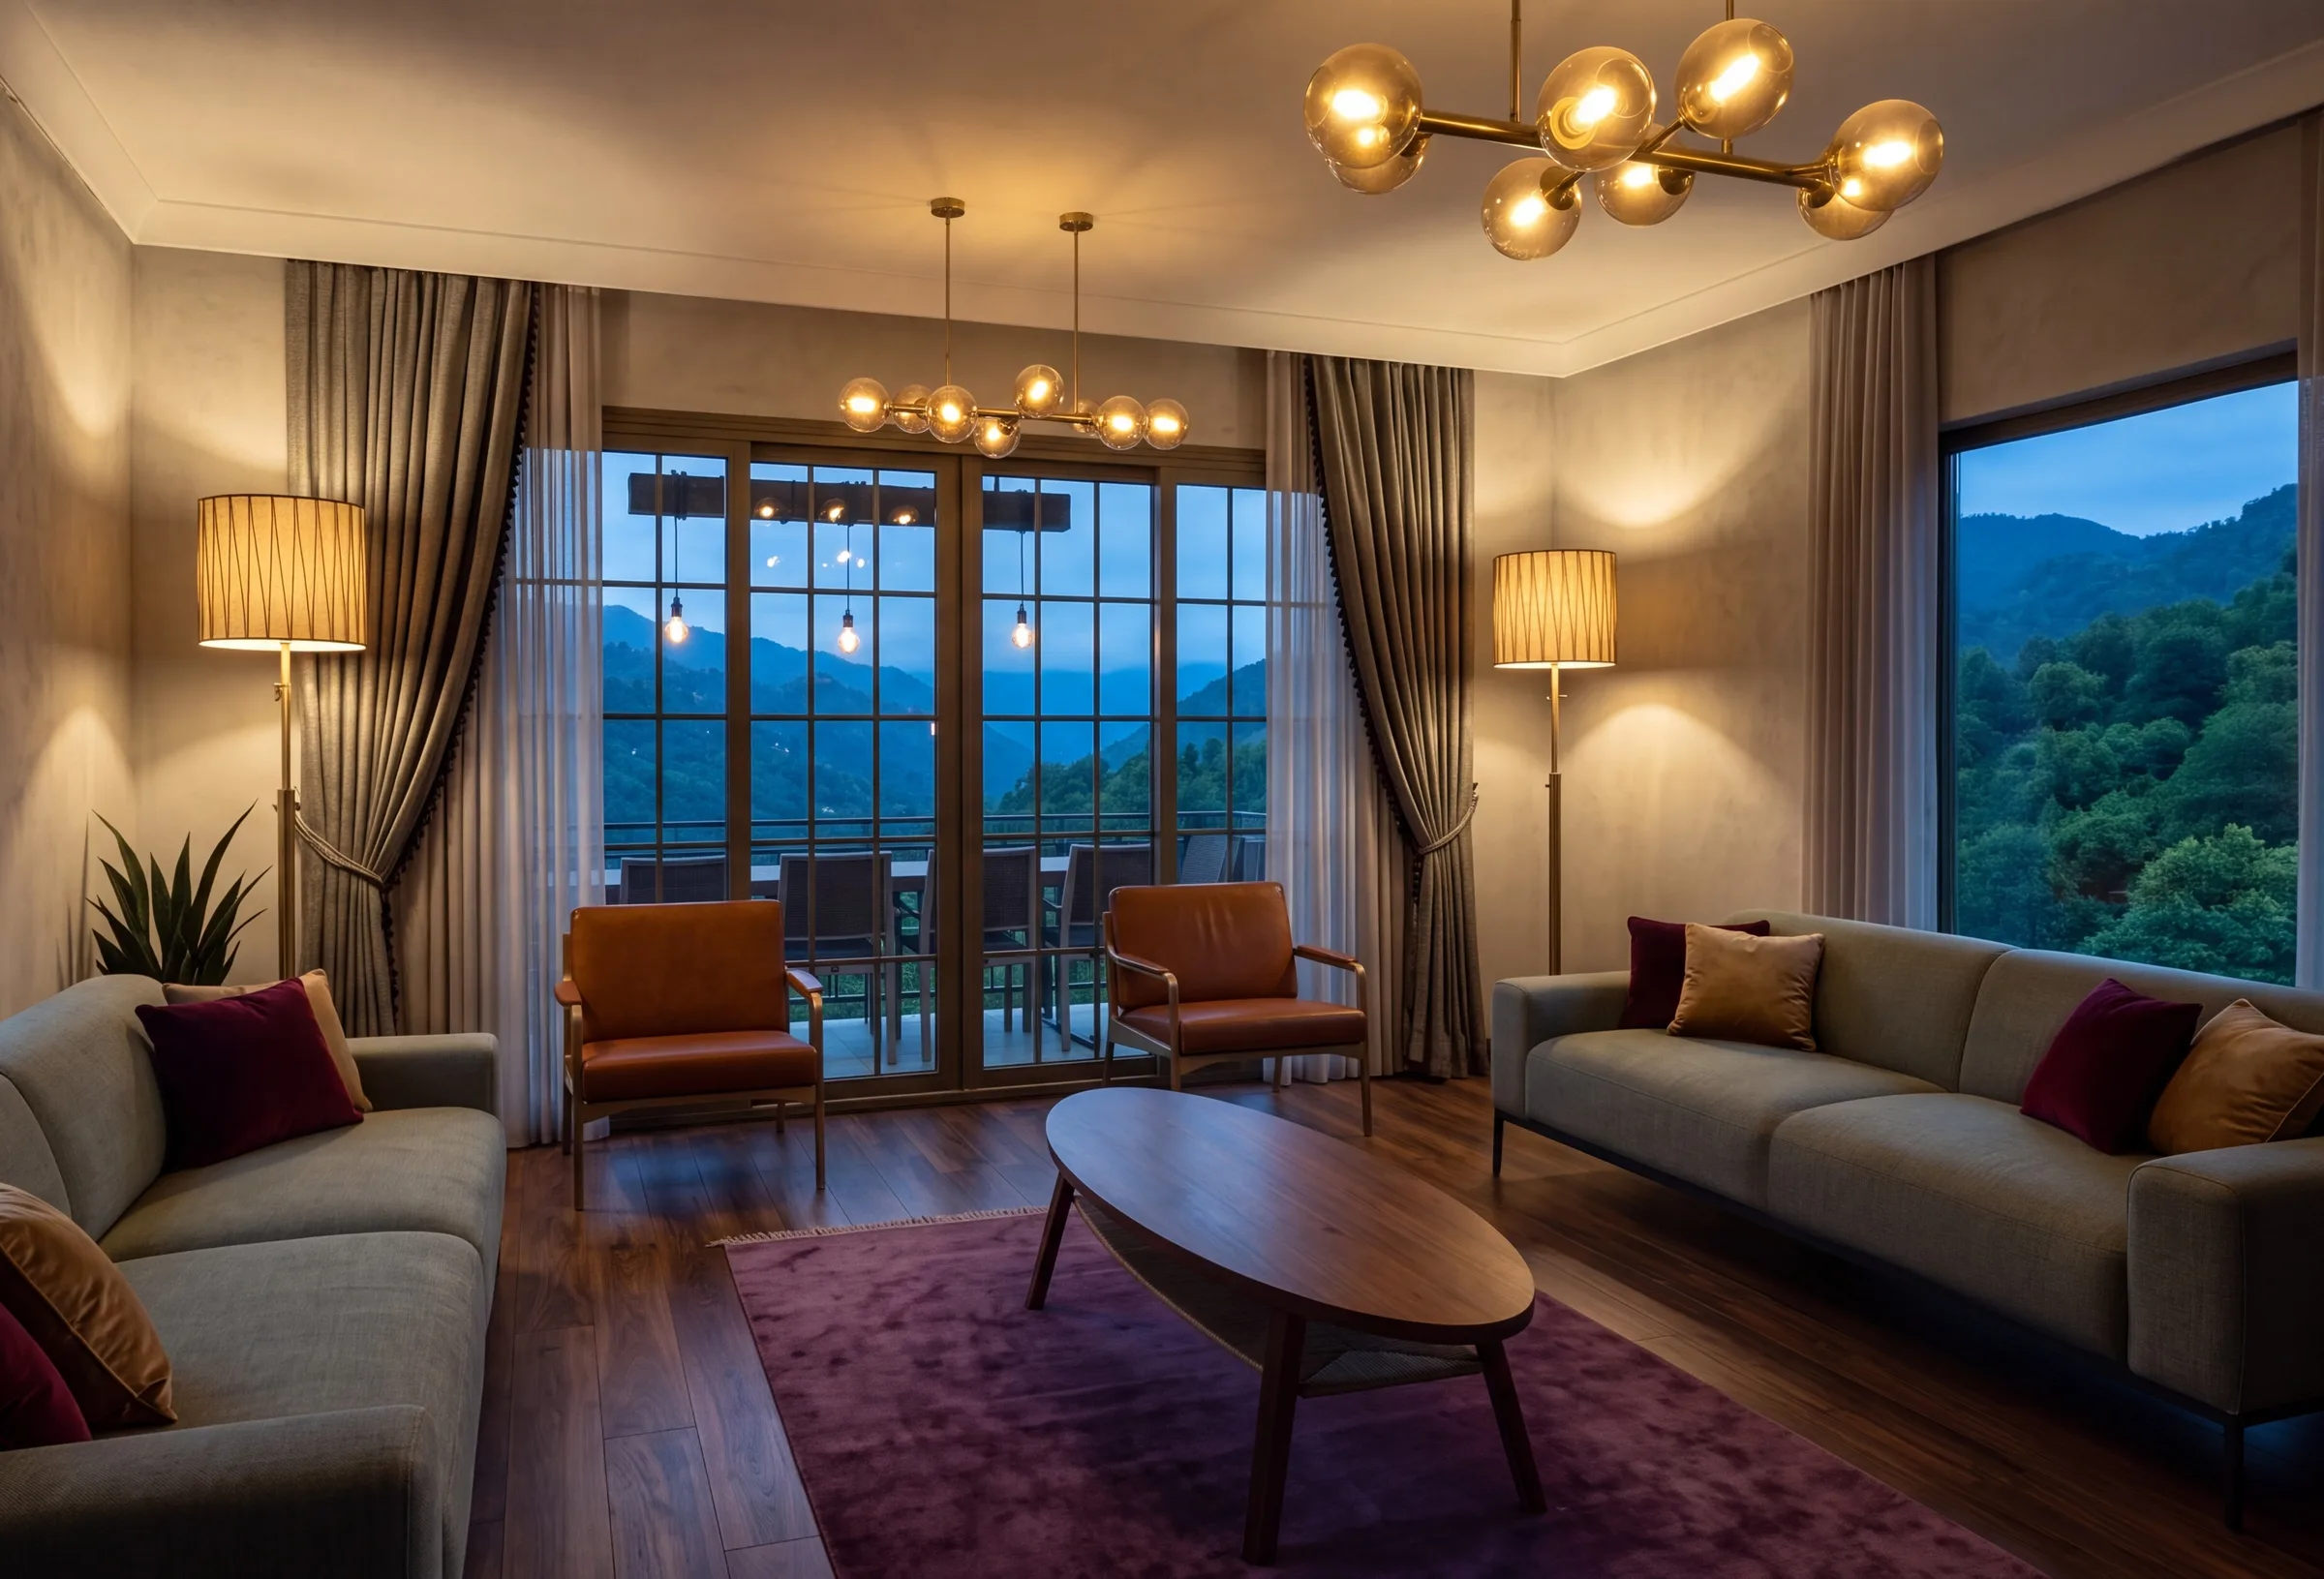
Erbaş Apartmanı salonunun 360° panoramik iç mekân turu: sürükleyerek mekânı çevrenizde gezin
Yeşilköy, Ortahisar, Trabzon, Turkey
"A young, visionary, and highly capable team. A touch that makes a real difference in architecture."
Eda Erdoğan : Google Review
Want something like Erbaş Apartmanı? Let's talk about your project.
We usually reply the same day.
Send this project to someone you knowElif Perde
Commercial · Trabzon · 2026