Home Renovation in Trabzon: When a Contractor Is Enough, and When You Need an Architect
🇹🇷 This article describes regulations and processes specific to Turkey. Requirements differ in other countries.

Searching for home renovation in Trabzon usually turns up contractors, but not every renovation is the same job. Are you removing a wall, adding a floor, or touching the façade, or just renovating a kitchen, bathroom, or living room? That distinction needs to be clear before it turns into an unplanned cost.
The information in this article applies to Turkey. Search for "home renovation" in Trabzon and you'll mostly find contractors, painting crews, or general building-supply stores. That's not wrong. Most renovation work really does end up in a contractor's hands. But "home renovation" isn't one job; we use the same word for two very different scenarios, and not making that distinction up front turns into the most expensive mistake partway through the work.
"Home renovation" is actually two different jobs
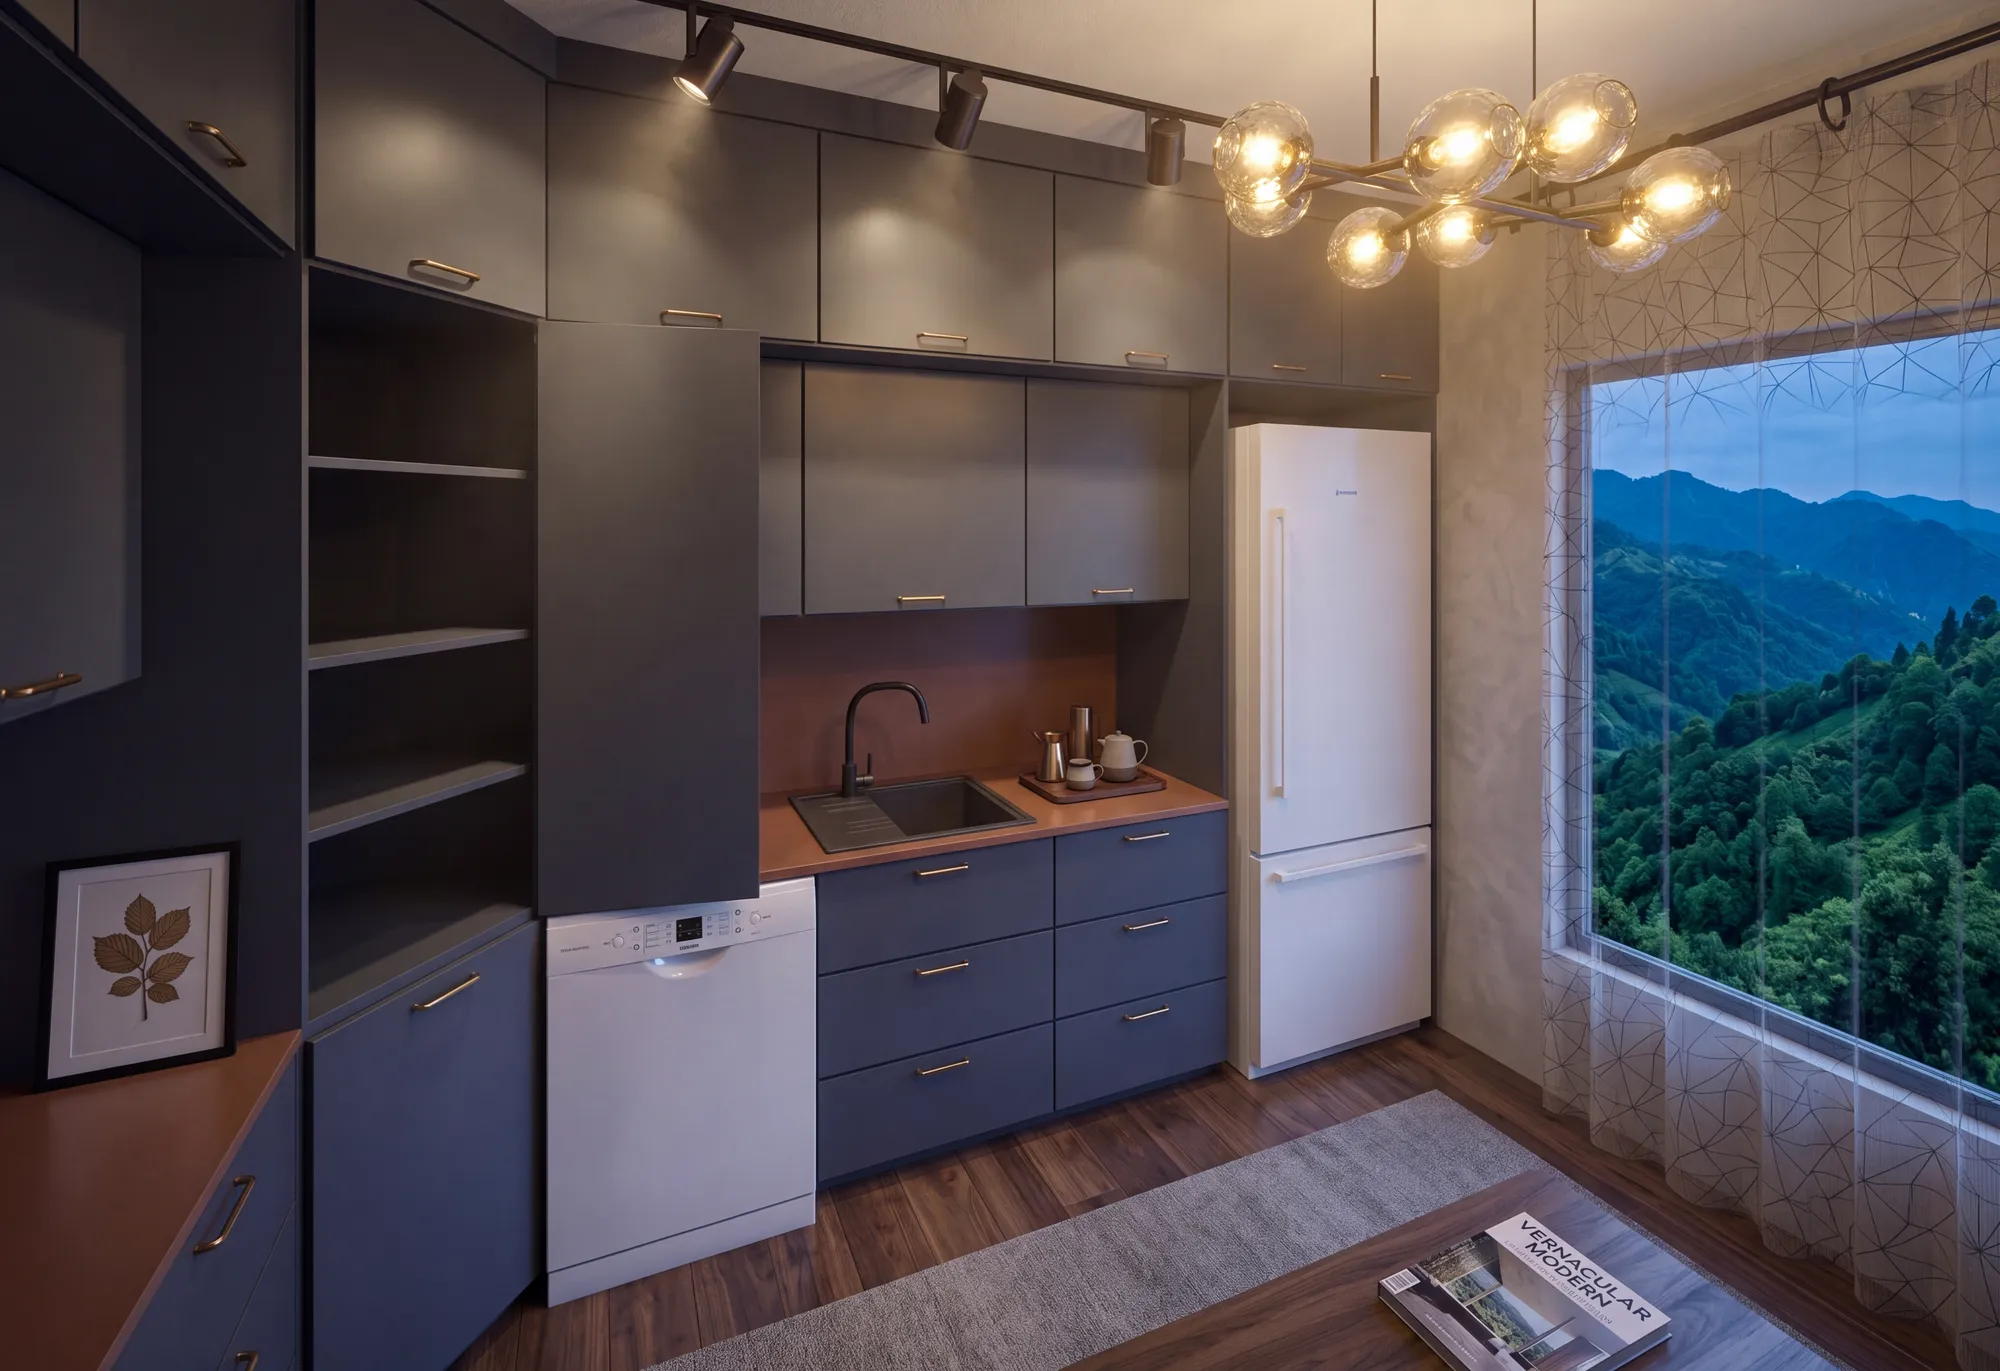
The first scenario: the kitchen cabinets are worn out, the bathroom tile is being replaced, the living room floor is being redone, maybe a wall's color or a room's use is changing. The building shell (façade, roof) and structural system (columns, load-bearing walls) stay exactly as they are. This is interior renovation, and it generally doesn't require a formal permit process. The law lists paint, whitewash, plaster, joinery, floor and ceiling finishes and electrical and plumbing repairs as outside the permit requirement[1], and the regulation also exempts interior changes that do not affect the structure or fire safety[2].
The second scenario: a wall will be removed (whether it's load-bearing isn't clear), a balcony will be joined to a room, an attic floor will be added, or a new opening will be cut into the façade. This is a renovation that deviates from the building's approved project, and it separately requires a renovation permit from the municipality[1]. See our glossary entry on building permits. The difference may look small, but it decides up front who's responsible for what.
To see which works need a permit, with the article number, tick your planned works one by one in our Renovation Permit Check.
When a contractor alone is enough, and when you need an architect/interior designer
- Kitchen, bathroom, flooring, paint, lighting are being renewed, structural system and façade stay as they are: You can go through a short planning stage with an interior designer, then move into execution with a contractor. Planning makes the contractor's job easier. The measurements and materials list are already settled.
- A wall will be removed or moved: Only an architect/engineer can confirm whether a wall is load-bearing. If it is, the work becomes a structural calculation; even if it isn't, it still becomes a new layout for the space.
- Joining a balcony to a room, adding a floor, touching the façade: These fall under zoning regulations; changes made without architect and municipal approval can create registration problems later. We've covered this separately in our articles on glass balcony permits and adding an attic floor. In an apartment building, work that touches the façade or common areas also needs the written consent of four-fifths of all co-owners[3].
Why starting without a plan gets expensive
A contractor's strength is in execution. Planning, scaling, or calculating material quantities in advance isn't their job. In work that starts without a plan, three typical problems are: materials (tile, cabinets, flooring) ordered with the wrong measurements, electrical or plumbing left at a point that has to be moved after the work is done, and furniture that doesn't quite fit the space. None of these show up in the first quote. They all surface midway through as "extra work."
To get a rough order quantity up front, you can use our Tile Calculator, our Flooring Calculator, and our Kitchen Cabinet Planner.
How home renovation works at MEEZ Mimarlık
If the renovation scope is limited to the interior, we start the process directly with our interior design service: measuring the space, needs analysis, material and furniture plan, see our interior design services. If the scope also touches the structural system or the façade, the same team continues with our architecture service; because we don't split the two disciplines into separate offices, if the scope grows mid-project (for instance, "let's just renovate the kitchen" turning up a load-bearing wall), the process moves forward without starting over.
Sources
- [1]Zoning Law No. 3194 (İmar Kanunu), Article 21 (repairs and alterations not requiring a permit). Official Gazette of the Republic of Turkey, 9 May 1985, No. 18749Last checked: 5 October 2026
- [2]Planned Areas Zoning Regulation (Planlı Alanlar İmar Yönetmeliği), Article 59/1 (works not requiring a permit). Official Gazette of the Republic of Turkey, 3 July 2017, No. 30113; a sentence was added to Article 59/1 in Official Gazette No. 31761 of 25 February 2022Last checked: 5 October 2026
- [3]Condominium Law No. 634 (Kat Mülkiyeti Kanunu), Article 19/2 (works on common areas and exterior paint). Official Gazette of the Republic of Turkey, 2 July 1965, No. 12038; Article 19/2 amended by Law No. 5711 of 14 November 2007Last checked: 5 October 2026
Frequently Asked Questions
Do I always need to hire an architect for a home renovation?
No, not always. If the structural system and building shell (façade, roof) will stay as they are, and only the kitchen, bathroom, flooring, or room layout is changing, working with an interior designer may be enough. If you're removing a load-bearing wall, joining a balcony to a room, adding a floor or changing the façade, you'll need an architect and a renovation permit from the municipality (Zoning Law, Article 21).
What's the risk of working directly with a contractor?
A contractor's experience is in execution, not in preparing measurements and plans. In work that starts without a plan, the most common problems are materials being miscalculated, electrical or plumbing wiring ending up at a point that needs to be moved once the work is done, or a load-bearing wall being removed without approval. All three are costs that don't show up in the first quote and surface later.
I'm only renovating one room: does that need a project too?
Renovating a single room (say, just the kitchen) usually doesn't require a formal permit process, but cabinets or furniture ordered without a scaled plan may not fit the space perfectly. Even on a small scope, going through a short planning stage with an interior designer prevents revisions on site.