Kitchen Cabinet Dimensions: Standard Sizes for Countertops and Base/Wall Units
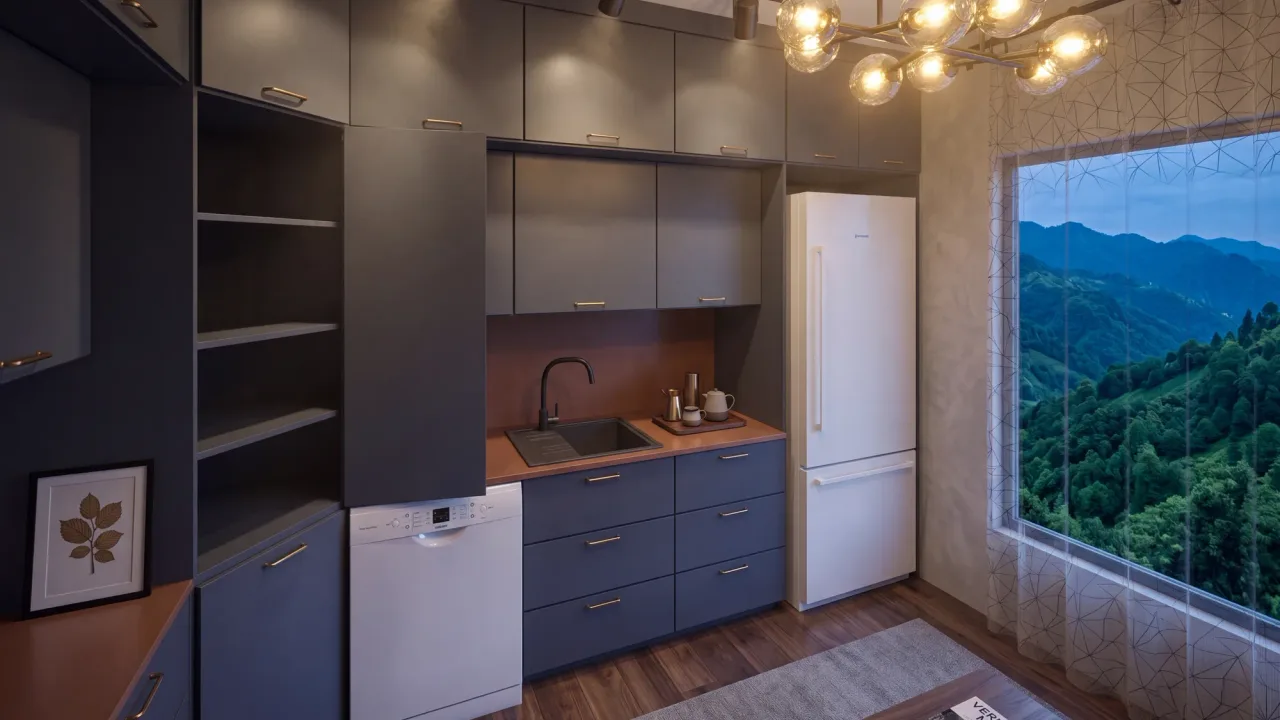
How tall should the countertop be? A practical dimension guide to base and wall cabinet depths, the gap between the countertop and wall cabinets, and built-in appliance niches.
In a home, the kitchen is where measurement mistakes are felt fastest. A deviation of just a few centimeters can turn a motion you repeat dozens of times a day into a tiring one. Below, we've compiled the dimensions most commonly used in residential kitchens.
Countertop height
The common standard falls between 85–92 cm. The right figure depends on the user's height: a comfortable working height sits 10–15 cm below the elbow.
| User height | Recommended countertop height |
|---|---|
| 155–165 cm | 82–86 cm |
| 165–175 cm | 86–90 cm |
| 175–185 cm | 90–94 cm |
| 185 cm and above | 94–97 cm |
If two people use the kitchen heavily, it's possible to set the dishwashing and cooking zones at different heights.
Base cabinet dimensions
- Depth: 56–60 cm (60–65 cm including the countertop overhang)
- Cabinet height: 70–72 cm
- Toe kick: 10–15 cm (the standard requires at least 8 cm[1])
- Module widths: 15, 30, 40, 45, 60, 80, 90 cm
If you'd like to see how many of these modules fit your own kitchen wall length and how much gap is left over, try our Kitchen Cabinet Planner.
Wall cabinet dimensions
- Depth: 31–35 cm, roughly half the base cabinet's depth; the standard sets at least 31 and at most 40 cm[1]
- Height: 70–90 cm (depending on ceiling height)
- Clearance above the countertop: 50–60 cm. Less than 50 cm crowds the work surface; more than 60 cm makes the top shelf hard to reach. The standard's minimum is 45 cm[1].
Built-in appliance niches
| Appliance | Niche width | Niche height |
|---|---|---|
| Oven | 56–60 cm | 59–60 cm |
| Dishwasher | 60 cm (45 cm slimline) | 82–87 cm |
| Microwave | 56–60 cm | 38–45 cm |
| Range hood (above the cooktop) | 60–90 cm | per the appliance manual |
The standard defines built-in niches for widths of 45 and 60 cm; the niche height depends on the countertop: at least 82, 87 and 92 cm for an 85, 90 and 95 cm countertop[1]. It gives no distance between the hood and the cooktop and leaves it to the appliance manufacturers[1], so take the exact figure from your cooktop's and hood's installation manuals.
Floor-to-ceiling and stacked wall cabinets
If you want wall cabinets up to the ceiling, the arithmetic is simple: subtract the countertop height and the gap above it from the ceiling height. In a kitchen with a 2.60 m ceiling, a 90 cm countertop and a 55 cm gap leave 115 cm for wall cabinets. That height is filled either with one tall cabinet or with two stacked rows; the top row is for things you rarely use, because you cannot reach it without a step. For the minimum ceiling height in homes, see our article on ceiling height.
The work triangle
The combined length of the three sides connecting the refrigerator, sink, and cooktop should fall between 4–7 m. Below this range, the kitchen feels cramped; above it, you end up walking farther than you need to. Leave at least 60 cm of prep counter between the sink and the cooktop.
Common mistakes
- Skipping specialized hardware for corner cabinets: corners turn into dead space.
- Not planning the refrigerator door's swing direction relative to the countertop.
- Fixing outlet positions before the cabinet layout is finalized.
- Leaving the range hood's duct routing unresolved until after the shell construction stage.
Related dimensions
When planning a kitchen you usually need the dimensions of the rooms around it too: bathroom dimensions, door and window sizes and minimum room sizes. If you would like your kitchen designed from scratch, take a look at our interior design service.
Sources
- [1]EN 1116:2018 Kitchen furniture: coordinating sizes for kitchen furniture and kitchen appliances. European standard EN 1116:2018; values from CATAS's technical summary of the standard (June 2018)Last checked: 5 October 2026
Frequently Asked Questions
How tall should the kitchen countertop be?
The common standard falls between 85–92 cm. The right figure depends on the user's height: 82–86 cm for a height of 155–165 cm, 86–90 cm for 165–175 cm, 90–94 cm for 175–185 cm. A comfortable working height sits 10–15 cm below the elbow.
How deep should the kitchen countertop (base cabinet) be?
Base cabinet body depth is 56–60 cm; including the countertop's front overhang, total depth reaches 60–65 cm. Sometimes searched as "countertop width," this measurement is actually the countertop's depth from the wall outward.
How deep should kitchen wall cabinets be?
Wall cabinet depth is generally about half the base cabinet's: 31–35 cm. Height varies between 70–90 cm depending on ceiling height.
How much clearance should there be between the countertop and wall cabinets?
50–60 cm is recommended. Less than 50 cm crowds the work surface; more than 60 cm makes the top shelf hard to reach.
What are the standard kitchen cabinet module widths?
Base cabinet modules are typically manufactured in 15, 30, 40, 45, 60, 80, and 90 cm widths; your kitchen is planned by combining these modules to fit your wall length. You can use our Kitchen Cabinet Planner tool to see the module distribution for your own wall measurement.
How tall should the base cabinet body be?
Base cabinet body height is 70–72 cm; combined with the 10–15 cm toe kick added on top, it completes the total countertop height (85–92 cm).