Minimum Room Size in Square Meters: Bedroom and Living Room Standards
🇹🇷 This article describes regulations and processes specific to Turkey. Requirements differ in other countries.
How many square meters should a bedroom be? What's the minimum area for a living room? We've placed the regulatory minimums side by side with the sizes that actually feel comfortable.
The information in this article applies to Turkey. Whether a room is "enough" comes down to two separate thresholds: the minimum area regulations allow, and the area that's actually comfortable to live in. The two are often not the same.
Regulatory minimums and our recommendation
| Space | Regulation: net area | Regulation: narrow side | Our recommendation |
|---|---|---|---|
| Living room | 12.00 m² | 3.00 m | 18–28 m² |
| Bedroom (at least one) | 9.00 m² | 2.50 m | primary 14–18 m², child/guest 11–14 m² |
| Kitchen or cooking area | 3.30 m² | 1.50 m | 8–14 m² |
| Bathroom or washing area | 3.00 m² | 1.50 m | 5–8 m² |
| Toilet | 1.20 m² | 1.00 m | 1.5–2.5 m² |
| Hall and corridor | width at least 1.20 m | ||
The regulation columns come from Turkey’s Planned Areas Zoning Regulation, Article 29[1]: every home must have at least these rooms at these sizes. In homes with three rooms or fewer, the bathroom and toilet may share one space (Article 29/2). The “our recommendation” column is our own view of a comfortable size, not a regulatory value.
An earlier version of this article gave 4 m² for the kitchen, 3.3 m² for the bathroom and 1.10 m for the corridor. We re-read the regulation and corrected it.
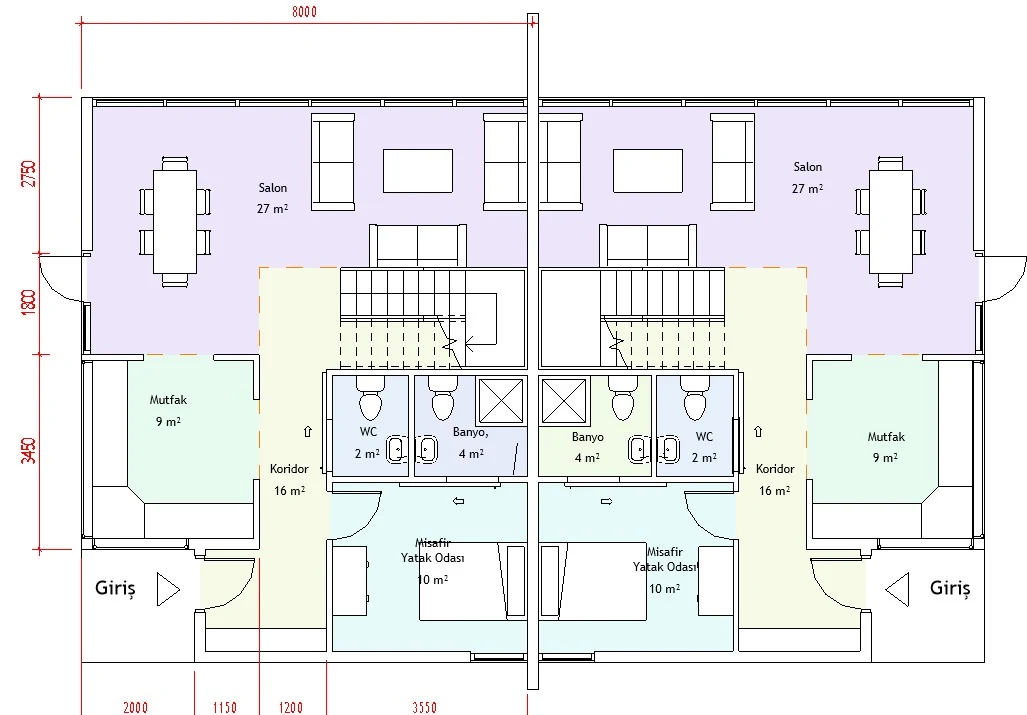
Beyond total area, the narrow side dimension matters just as much. A room can have plenty of square meters and still be seriously limited in furniture layout once its narrow side drops below the regulatory minimum: 3.00 m in a living room, 2.50 m in a bedroom.
Area alone doesn't decide it: layout does
Two 14 m² rooms can offer completely different livability depending on where their doors and windows sit. A practical checklist:
- Bedroom: At least two of the three sides around a double bed need 60 cm of clearance for movement. Allow 90 cm of open space in front of the wardrobe.
- Living room: The distance between the seating group and the TV should be roughly 2–2.5 times the screen's diagonal. Leave 40–45 cm between the coffee table and the sofa.
- Dining area: Leave at least 90 cm between the table edge and the wall. Enough for a chair to be pushed back and someone to stand up.
- Hallway: The regulation requires halls and corridors to be at least 1.20 m wide (Article 29/3)[1]; you cannot go below that.
If you'd like to see an approximate total net area based on your own number of living rooms, bedrooms, kitchens, and bathrooms, you can try our Room Area Calculator, which is based on this table.
Gaining space in a small apartment
- Shorten the hallway and redistribute that area to the rooms: a hallway is the most expensive empty square meter in the house.
- Instead of physically merging the living room and kitchen, connect them visually: you keep cooking smells and sound separated.
- Recess wardrobes into niches to keep the room's geometry rectangular.
- Choose door swing directions based on the furniture layout.
When the kitchen, a room and the bathroom share one space
In open-plan and studio-type apartments the real question is how the minimum areas add up. Under Article 29/4, if a kitchenette and a room, or a room and a bathroom and toilet, are arranged in the same space, that space must provide the sum of the minimum areas set for each of them[1]. For example, if you combine a living room (12.00 m²) with a kitchenette (3.30 m²) in one space, that space must be at least 15.30 m².
The other written rules of Article 29[1]:
- Ventilation of the kitchen, rooms and toilet/bathroom may not open into the same shaft; only the bathroom and toilet ventilation may share one (Art. 29/6).
- No energy room may be built beneath water tanks or wet areas (Art. 29/7).
- The dimensions of these rooms and of the corridor must meet the standards and accessibility legislation for use by people with disabilities (Art. 29/5).
Related dimensions
Room sizes are never decided alone; they are weighed together with the spaces next to them: kitchen cabinet dimensions, bathroom and wet area dimensions, ceiling height and stair step dimensions. If you would like your plan drawn together, see our architectural design service.
Sources
- [1]Planned Areas Zoning Regulation (Planlı Alanlar İmar Yönetmeliği), Article 29 (minimum room sizes). Official Gazette of the Republic of Turkey, 3 July 2017, No. 30113; Article 29 last amended in Official Gazette No. 32985 of 13 August 2025Last checked: 29 September 2026
Frequently Asked Questions
How many m² should a bedroom be?
Under Turkey's Planned Areas Zoning Regulation, Article 29, every home has at least one bedroom with a net area of at least 9 m² and a narrow side of at least 2.50 m. Our recommendation is 14–18 m² for a primary bedroom and 11–14 m² for a child's or guest room.
How many m² should a living room be?
Under the regulation, a living room must be at least 12 m² with a narrow side of at least 3.00 m (Article 29). Our recommendation is 18–28 m².
Is a 12 m² room enough?
12 m² is the regulatory minimum for a living room; the minimum for a bedroom is 9 m². But 12 m² is below our recommended 14–18 m² (bedroom) and 18–28 m² (living room). Check the narrow side too: at least 3.00 m in a living room and 2.50 m in a bedroom.
How many m² should a kitchen be?
Under the regulation, a kitchen or cooking area must be at least 3.30 m² with a narrow side of at least 1.50 m (Article 29). Our recommendation is 8–14 m².
How many m² should a bathroom be?
Under the regulation, a bathroom or washing area must be at least 3.00 m² and a toilet at least 1.20 m² (Article 29); in homes with three rooms or fewer they may share one space. Our recommendation is 5–8 m² for a bathroom and 1.5–2.5 m² for a toilet.
What is the minimum width (narrow side) of a room?
Under the regulation: 3.00 m for a living room, 2.50 m for a bedroom, 1.50 m for a kitchen and bathroom, 1.00 m for a toilet (Article 29). Even when the total area looks sufficient, check the narrow side separately.
What is the minimum area if I combine the kitchen and living room?
Under Article 29/4 of the Planned Areas Zoning Regulation, if a kitchenette and a room are arranged in the same space, that space must equal the sum of the minimum areas set for each. With a 12.00 m² living room and a 3.30 m² kitchen, at least 15.30 m² is required.