Can You Add an Extra Floor or Convert an Attic in Turkey? Zoning, Structural & Permit Requirements
🇹🇷 This article describes regulations and processes specific to Turkey. Requirements differ in other countries.
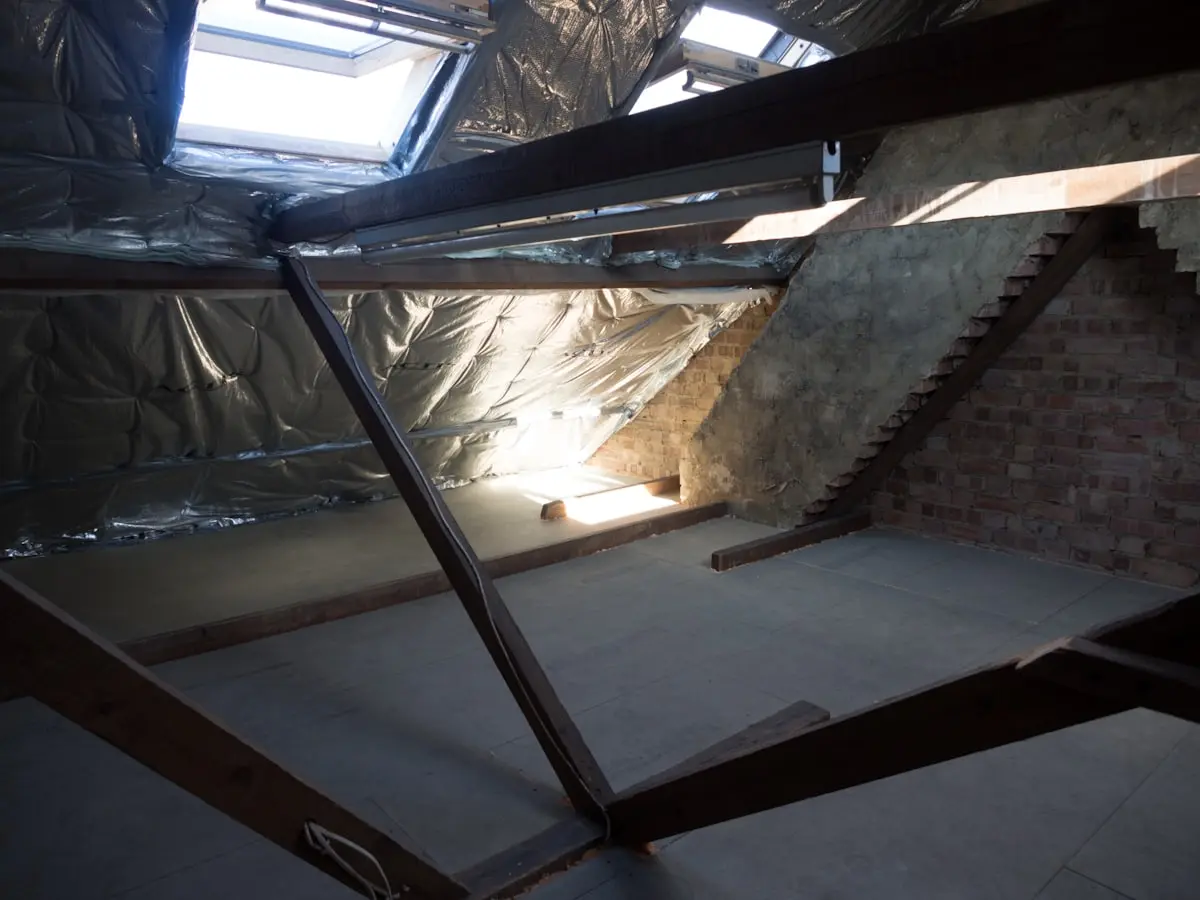
Adding a floor to an existing building or converting unused attic space into living area is often possible, but it requires three separate conditions to line up at once: the plot's zoning rights, the building's structural capacity, and approval from the existing co-owners.
The information in this article applies to Turkey. Adding one more floor to an existing building, or converting the unused space beneath a flat roof into livable area, can look like an attractive way to boost a property's value. In reality, it's a decision that requires three separate conditions to be met at the same time.
Condition one: does the zoning allowance permit it?
If the number of floors listed on the plot's zoning status document doesn't allow building above the existing building's current floor count, adding a floor isn't legally possible: even if it's structurally feasible. That's why the first step is always to check the current zoning status document. Even when the zoning allows it, the addition is a change to a permitted building and therefore needs a new permit[1].
Condition two: can the structural system bear the added load?
When a building was first constructed, its structural calculation was based on its floor count at that time. Adding a new floor on top means placing additional load on the entire structural system, from the foundations up to the columns. That's why it's essential for a structural engineer to inspect the existing building and confirm it can bear the added load, or recommend reinforcement.
Condition three: what do the other co-owners say?
In a building registered under condominium ownership, the roof and terrace are common areas. To add a floor on top of the building, the law requires a unanimous decision of the co-owners' assembly and a unanimous redetermination of the land shares of all units, including the new ones[3]. In other words, a single co-owner saying no stops the addition. Joining the attic to the top-floor flat without creating a new unit counts as construction on a common area and requires the written consent of four-fifths of all co-owners[3]. This is a legal requirement entirely separate from architectural or structural feasibility.
Attic conversion versus adding a new floor
In some cases, joining the existing roof cavity (especially under a pitched roof) to the living space is a more economical solution than adding a new floor. The regulation draws a clear line here: no independent unit may be built in the attic; only rooms connected to the independent units on the top floor are allowed[2]. So the attic cannot be a separate flat; it becomes part of the flat below. Although less than a new floor, the floor build-up, finishes and live load still add weight to the structure, so we recommend not skipping the structural check here either. Roof windows, insulation and ceiling height need their own technical solution.
Our process at MEEZ Mimarlık
For requests to add a floor or convert an attic, we first clarify zoning status and structural feasibility, then prepare the technical reports needed for the condominium owners' assembly process. Architectural design only begins once these two conditions are settled.
Sources
- [1]Zoning Law No. 3194 (İmar Kanunu), Article 21 (new permit for changes). Official Gazette of the Republic of Turkey, 9 May 1985, No. 18749Last checked: 5 October 2026
- [2]Planned Areas Zoning Regulation (Planlı Alanlar İmar Yönetmeliği), Article 40/7 (no independent units in the attic). Official Gazette of the Republic of Turkey, 3 July 2017, No. 30113Last checked: 5 October 2026
- [3]Condominium Law No. 634 (Kat Mülkiyeti Kanunu), Article 44 (adding floors) and Article 19/2 (works on common areas). Official Gazette of the Republic of Turkey, 2 July 1965, No. 12038; Article 19/2 amended by Law No. 5711 of 14 November 2007Last checked: 5 October 2026
Frequently Asked Questions
Can a rooftop floor be added to any building?
No. First, the plot's zoning status must allow building above the current floor count; in addition, whether the building's structural system can bear the added load must be confirmed through a structural calculation.
Do I need the other co-owners' approval to add a floor?
Yes. Under Article 44 of the Condominium Law, adding a floor requires a unanimous decision of the co-owners' assembly and a unanimous redetermination of the land shares. Using the attic without creating a new unit requires, under Article 19/2, the written consent of four-fifths of all co-owners.
Can the pitch of a rooftop addition be chosen freely?
No. It's governed both by the setback and height limits in the zoning regulation and by the minimum pitch values that vary by roofing material; for a general idea, you can use our Roof Pitch Calculator.