Kaya Zen Otel & Zen Goffe
- Concept
- Permitting
- Construction
- Handover
- Location
- Konaklar, Ortahisar, Trabzon, Turkey
- Built Area
- 1250 m²
- Year
- 2026
- Category
- Commercial
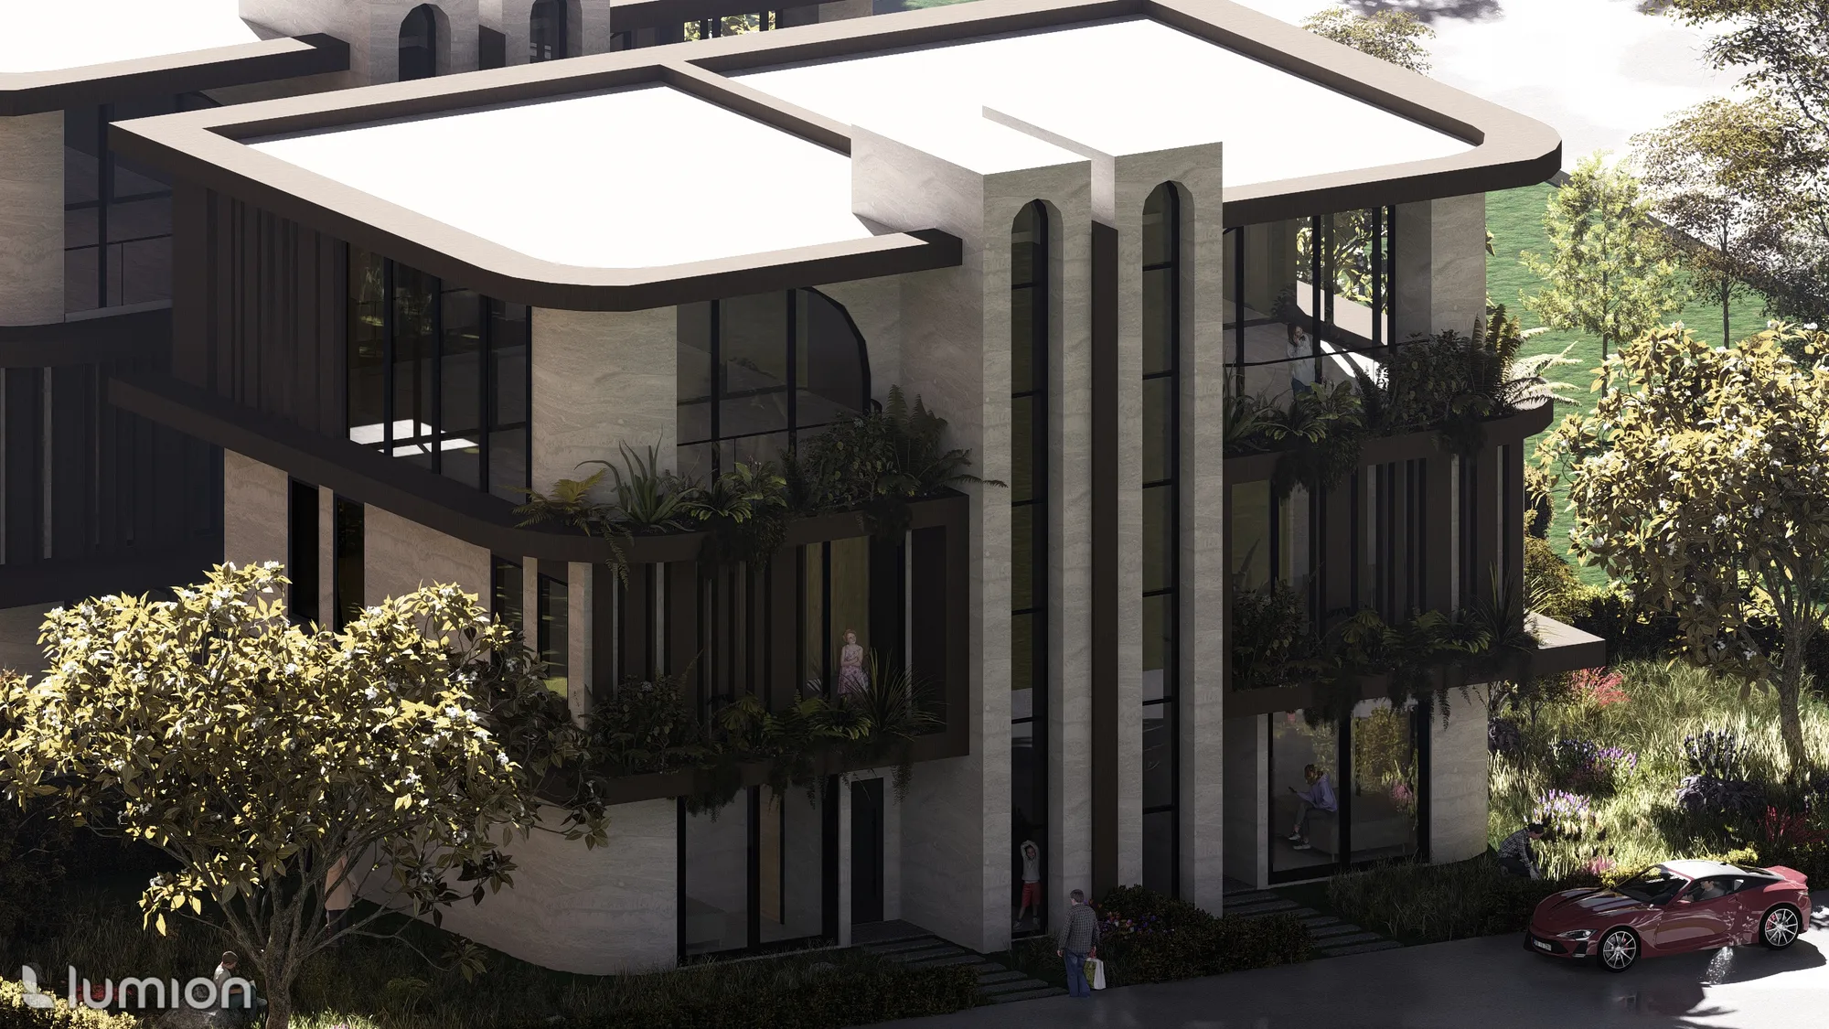
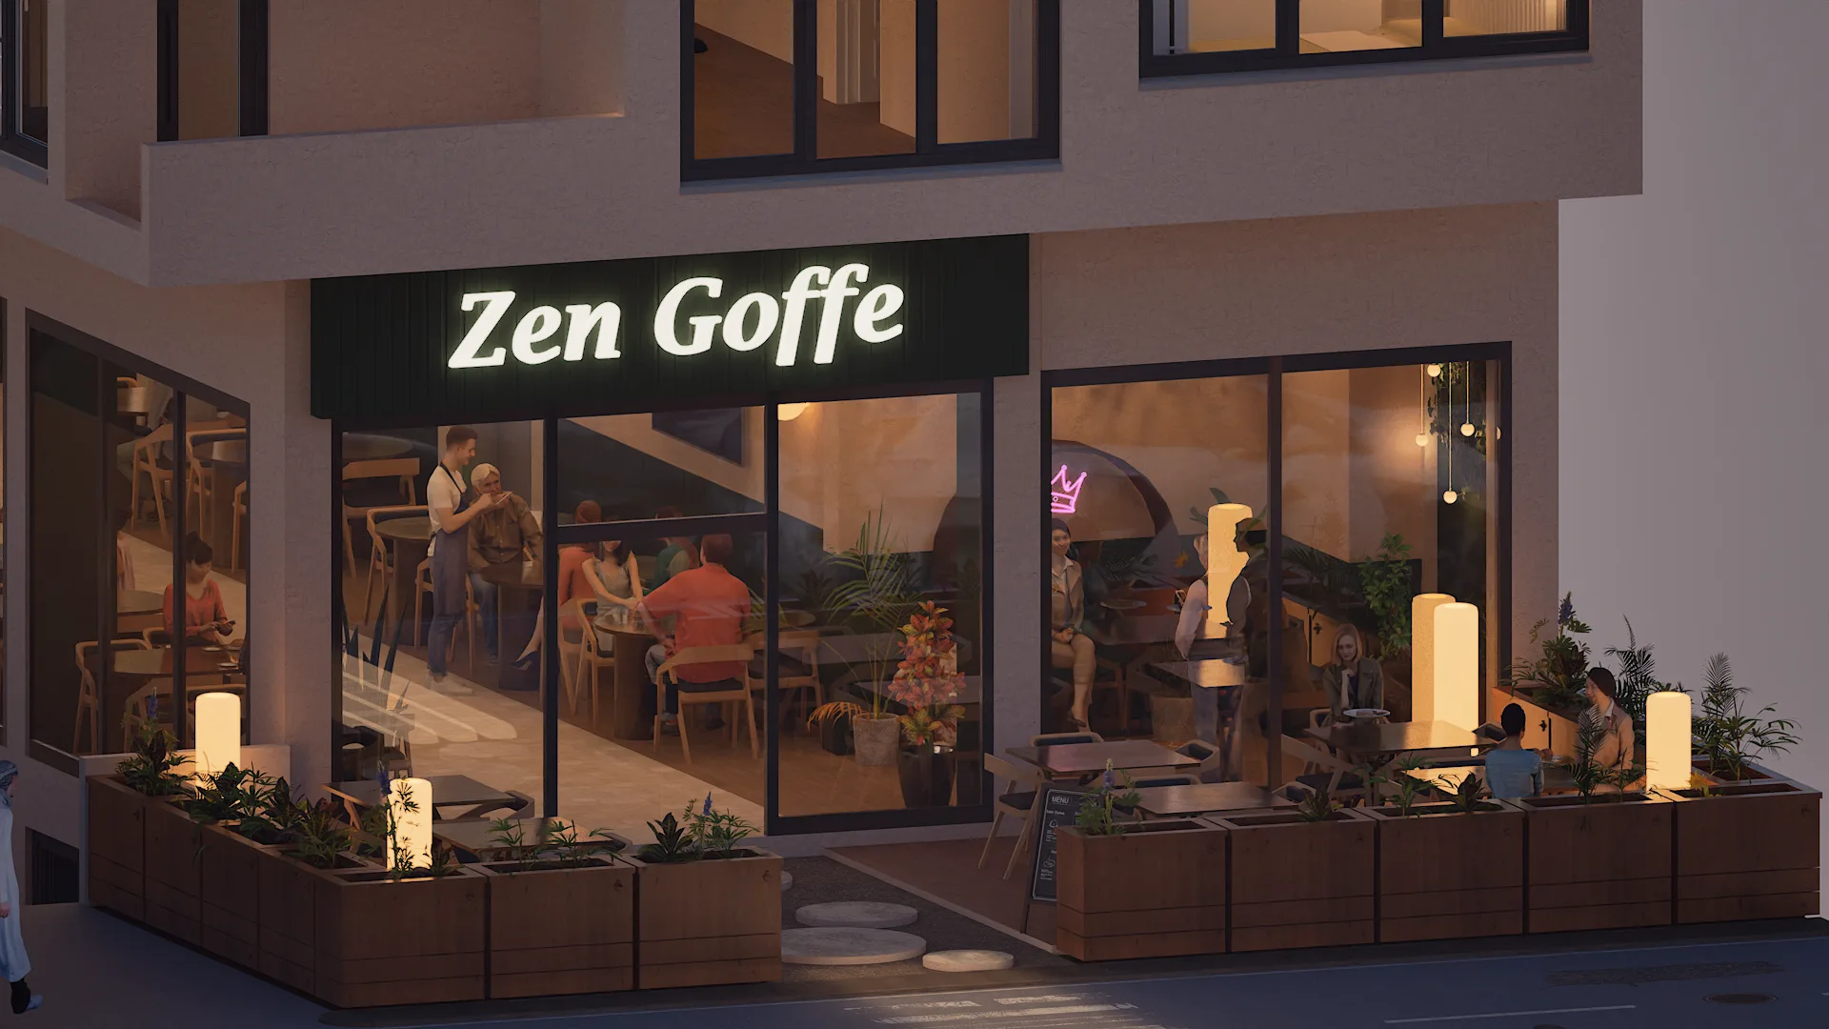
A hotel and café in one building with separate entrances: two businesses in 1,250 m², sharing a material language of brutalist concrete and warm timber.
Completed in Trabzon, Kaya Zen Hotel and its café Zen Goffe share a single 1,250 m² building. Inside, the two businesses share one material language, brutalist concrete and warm timber, while café guests reach their own entrance without passing the hotel reception.
Hotel guests and café customers share the same building but shouldn't share the same experience. Two different user profiles needed to coexist under one roof without disturbing each other.
We physically separated the two circulation lines: café visitors reach their own entrance without passing through the hotel reception, while the two volumes share the same material language (brutalist concrete and warm timber). Staff service flow runs behind both lines, out of guests' sight.
Two spaces that make you feel exactly where you are without needing a sign, yet remain fully separated operationally. Two independent experiences within a single 1,250 m² building.
3D Model
Loading 3D model…
Project Gallery
Scroll horizontally
Konaklar, Ortahisar, Trabzon, Turkey
"An experienced team. Special thanks to Mert and Ezgi. They tracked every part of the process with real care from start to finish and delivered a complete result."
Tolga Duran : Google Review
Want something like Kaya Zen Otel & Zen Goffe? Let's talk about your project.
We usually reply the same day.
Send this project to someone you knowNiva İkiz Villa
Residential · Samsun · 2026