Niva İkiz Villa
- Concept
- Permitting
- Construction
- Handover
- Location
- Şabanoğlu, Tekkeköy, Samsun, Turkey
- Built Area
- 720 m²
- Year
- 2026
- Category
- Residential
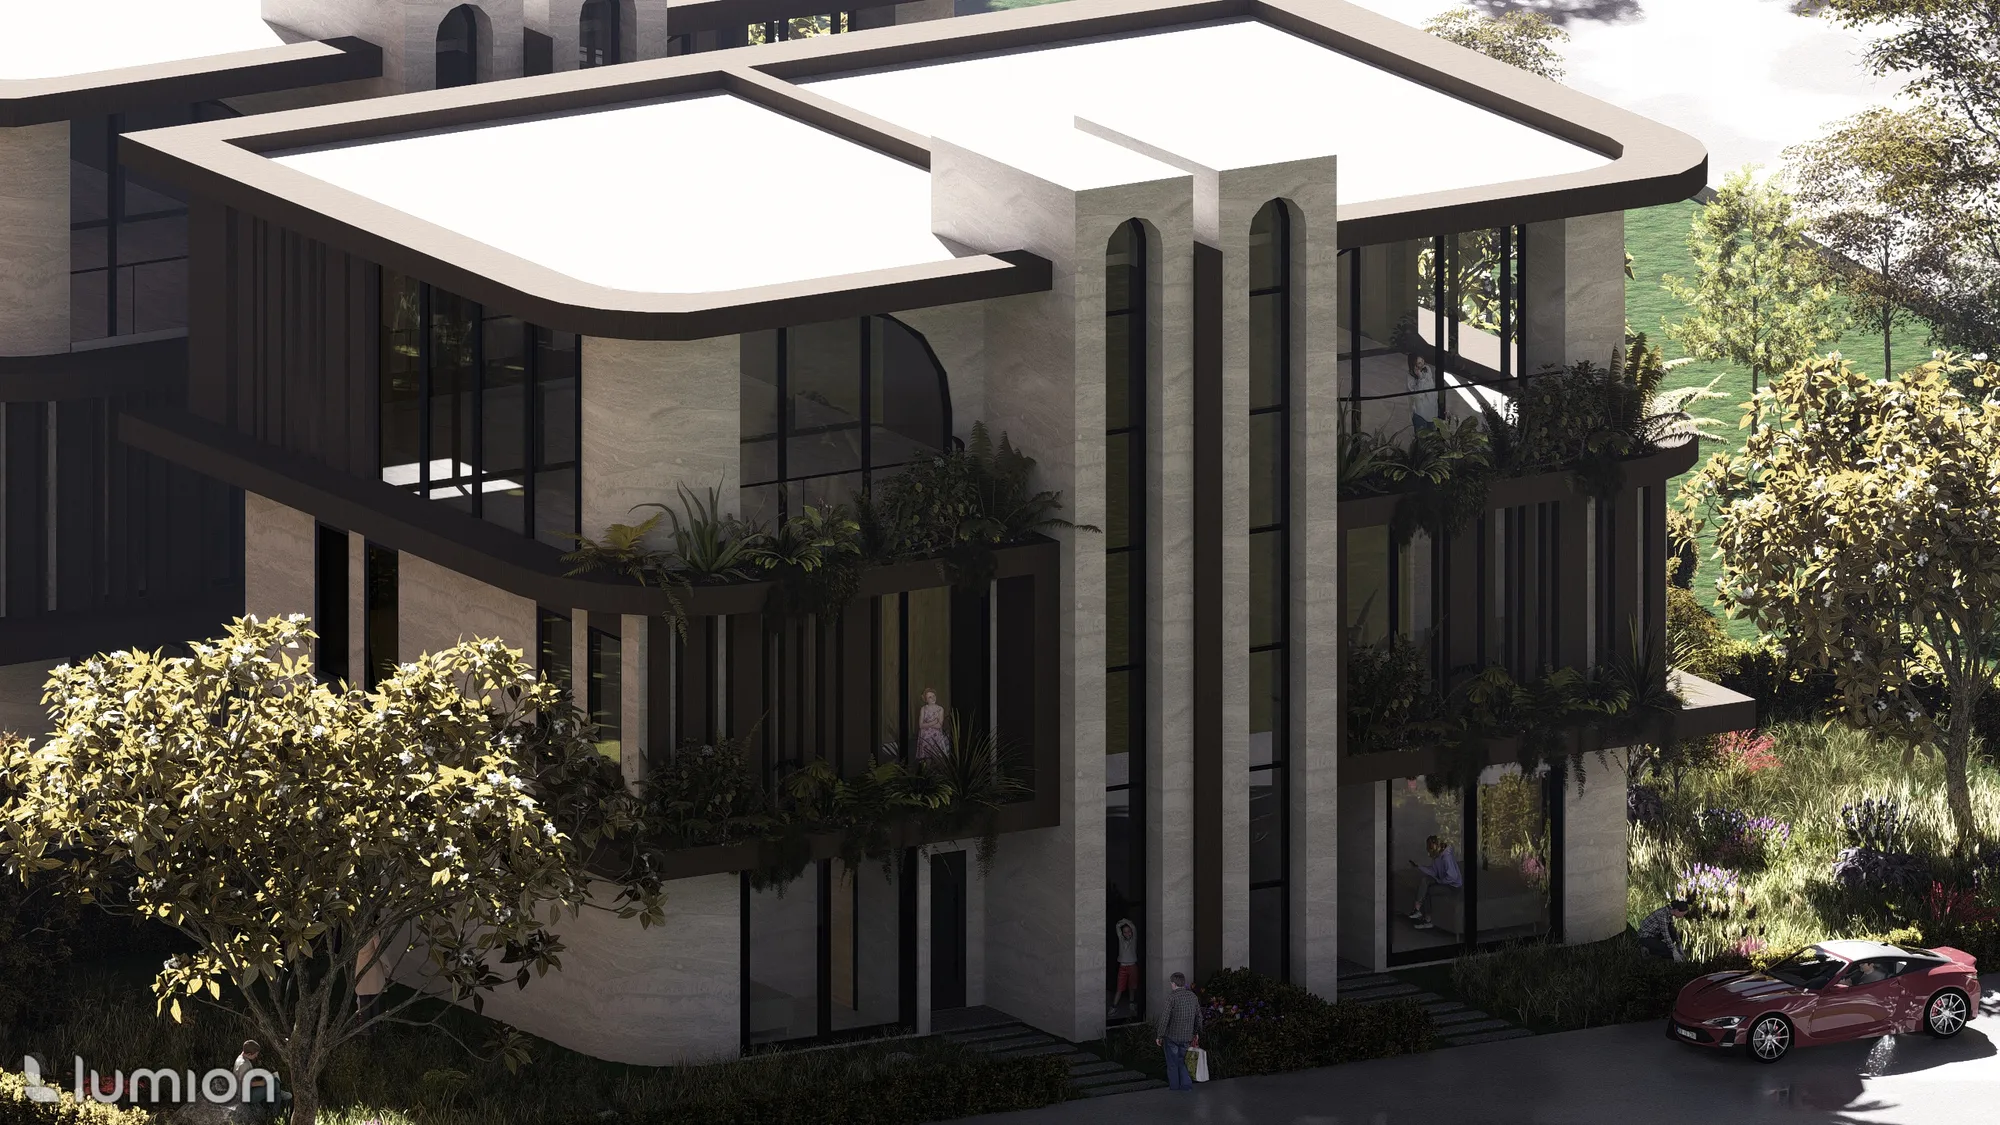
A 720 m² twin villa for two families on one plot: two offset volumes and an asymmetric façade that follows the site slope and sun angles.
A 720 m² twin villa concept in Samsun, where two families live separately on one plot. The two volumes are offset from each other; the asymmetric façade is not a style choice but the result of the site slope and sun angles.
Two families needed to live separately on the same plot. Resolving the mass as a single block would have compromised both homes' need for view and privacy.
We offset the two volumes against each other: each villa gained its own garden façade and entrance, while the shared wall was aligned with service spaces to minimize acoustic transfer. Mass optimization based on the site's slope and sun angles directly shaped the asymmetric façade composition.
Form isn't an aesthetic choice here. İt's the result of inputs: two fully independent living spaces on a shared plot, 720 m² total.
3D Model
Loading 3D model…
Project Gallery
Scroll horizontally
Şabanoğlu, Tekkeköy, Samsun, Turkey
"An architecture practice that stands out for its fresh perspective and attention to detail. Both their communication and their solution-focused approach throughout the project were excellent."
Alpkerim Sağlam : Google Review
Want something like Niva İkiz Villa? Let's talk about your project.
We usually reply the same day.
Send this project to someone you knowErbaş Apartmanı
Residential · Trabzon · 2026