A PERMIT IS NOT A FORMALITY THAT COMES AFTER THE DESIGN.
MEEZ Mimarlık runs the entire municipal approval process in Trabzon — from zoning analysis to building-permit filing and the occupancy certificate. We treat regulatory requirements not as a checklist consulted after the design, but as an input to the first sketch. That is where the revision loop is usually avoided.
What does it cover?
Zoning Status & Regulation Analysis
Reading the floor area ratio, site coverage, setbacks and storey limits on the plot’s zoning certificate, so what can be built is clear before design begins.
Building-Permit File Management
End-to-end handling of the application, paperwork and approval process at the municipality and other authorities — you do not chase the file.
Permit Drawing Coordination
Bringing structural, mechanical and electrical drawings together with the architectural set without clashes; inter-discipline conflict is the most common cause of the revision loop.
Alteration & Extension Permits
Permit work required for alterations, added storeys or a change of use in an existing building.
Occupancy Certificate
Preparing the occupancy application and its annexes so the building can be used legally once construction is complete.
Pre-Purchase Plot Assessment
Reviewing the development potential of a plot you have not yet bought — making the investment decision on data, before the title changes hands.
- 600 m²
- Total area
- Educational
- Building class
- 0 revisions
- File loop
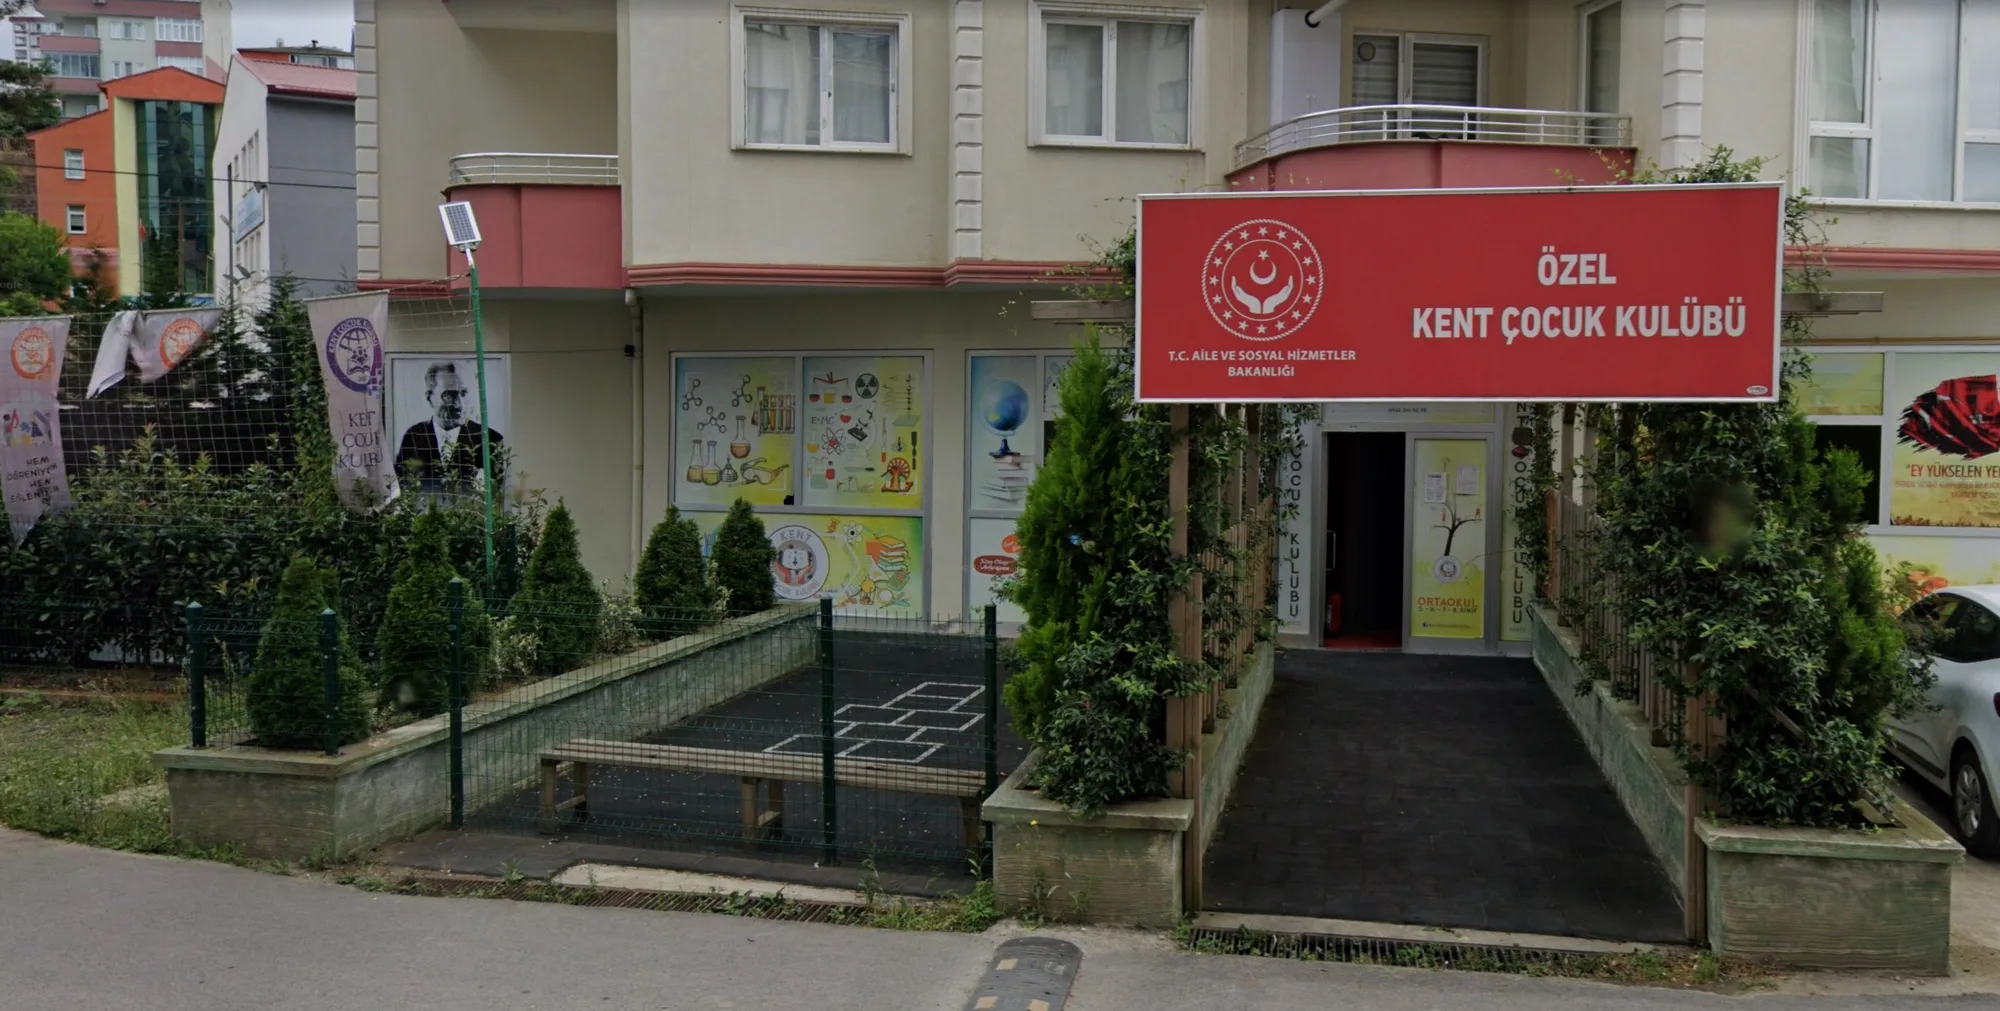
Educational buildings are subject to a far stricter set of regulations than housing or commercial work: escape distances, stair widths, daylight ratios and child-scale requirements shape the design from the very start. We treated the permit requirements not as a checklist consulted after the design but as an input to the first sketch, and ran the approval process at the municipality and the relevant authorities in full, including coordination of the engineering disciplines. The 600 m² building received its permit without ever entering a revision loop.
Floor Area Ratio (FAR) Calculator
Enter the floor area ratio and site-coverage figures from your zoning certificate and see roughly how many m² you may build — before the permit process starts.
Use the ToolThe building-permit process: a step-by-step checklistHow do you find out a plot’s zoning status and development rights?How is the occupancy certificate obtained?Who pays the building-inspection fee, and how is it calculated?Does a glass balcony enclosure need a permit?How does urban regeneration and the risky-building process work?See our architectural design service as wellCommon questions about permits
How long does the building-permit process take?
The honest answer has two parts. Project and file preparation is under our control and scales with the size of the building. The review time at the municipality and the relevant authorities depends on their workload and varies from one municipality to another. That is why we do not quote a number of days up front. The place where the process stretches most is not the review itself but the revisions sent back over a missing or contradictory file — our real job is to never start that loop.
How do I find out my plot’s zoning status?
The zoning certificate is obtained from the municipality the plot belongs to, and it sets out the development rights: floor area ratio, site coverage, setbacks and storey limits. Our article below explains step by step where and how to get it, along with our free calculator, which shows roughly how many m² you may build once you enter those figures.
Which documents are required for a permit?
The title deed, zoning certificate, survey sketch, geotechnical report and the architectural, structural, mechanical and electrical drawing sets are the core items; depending on the nature of the building and the municipality’s practice, further documents may be requested. Our checklist article below sets out the steps.
Is an occupancy certificate also needed after the permit?
Yes, they are two separate procedures. The building permit is permission to start construction; the occupancy certificate is obtained after construction is finished so the building can legally be used. Without it, utility subscriptions and sale transactions run into trouble. We handle the occupancy process too.
Can I take only the permit service if another office did the drawings?
We can look at it. We would need to review the existing drawings for regulatory compliance; if the project meets the requirements for a permit, we can take the process over. If it does not, we tell you up front which revisions are needed — we will not start the process on half information and put you into a revision loop.
Let’s Talk About Your File
Whether your plot has just been bought or your file has come back from the municipality — let us assess where things stand together.