What Are TAKS and KAKS (Emsal), and How Is Floor Area Calculated?
🇹🇷 This article describes regulations and processes specific to Turkey. Requirements differ in other countries.
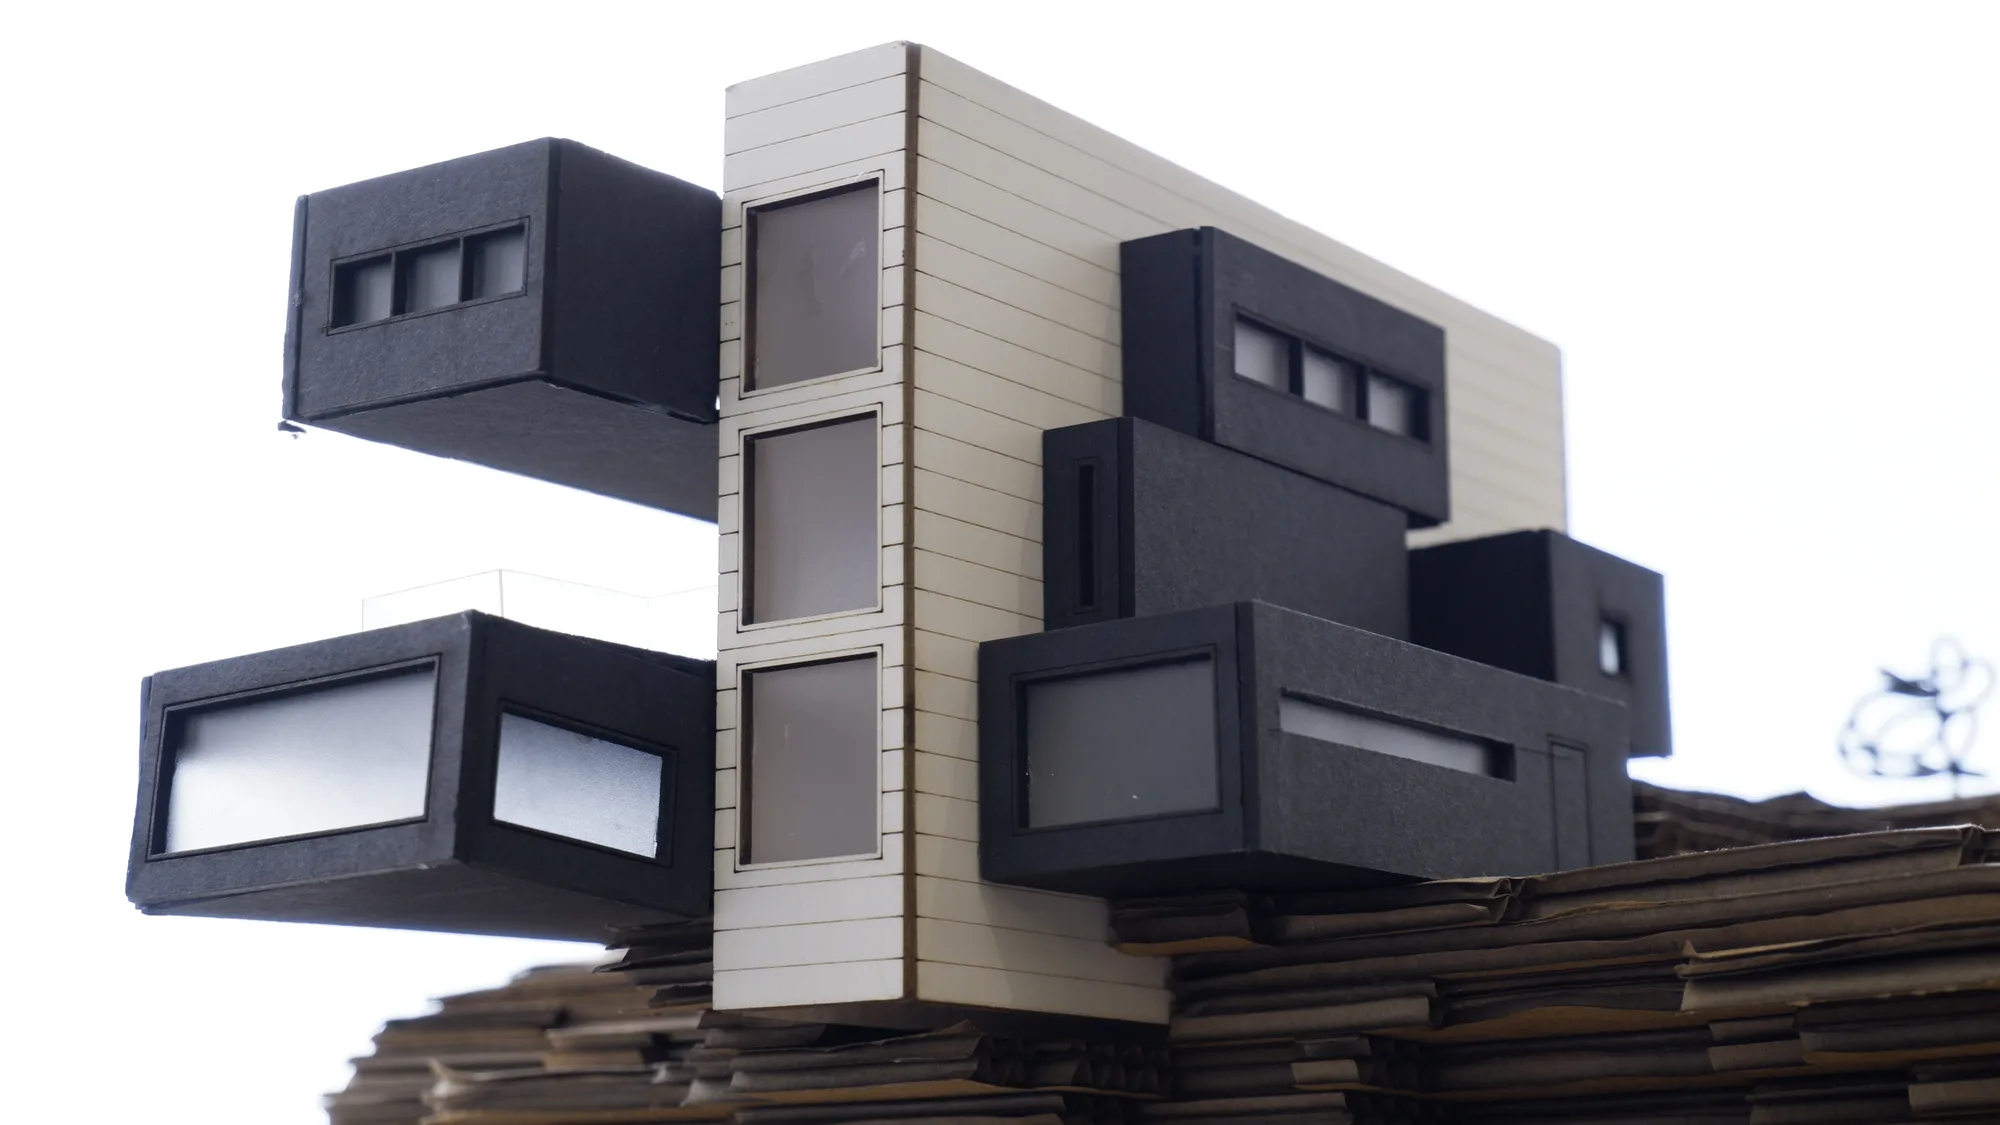
The information in this article applies to Turkey. TAKS is the ratio of the area a building covers on the ground to the plot area; KAKS, also called emsal, is the ratio of all floor areas counted in the emsal calculation to the plot area. On a 500 m² net plot, TAKS 0.30 means at most 150 m² of footprint and KAKS 0.90 at most 450 m² of emsal area. Both are calculated on the net zoning plot, and their values are written on your plot's zoning status certificate.
The definitions in the regulation
The Planned Areas Zoning Regulation defines the five terms of this calculation separately in Article 4[1].
| Term | Definition in the regulation (Art. 4/1) |
|---|---|
| Footprint (taban alanı) | The area covered on the plot by the projection of the parts of the buildings, including garden annexes and outbuildings, that sit above natural or graded ground |
| TAKS (footprint ratio) | The ratio of the footprint to the zoning plot area |
| Total floor area (katlar alanı) | The sum of all usable floors, including basement, mezzanine, attic rooms and open/closed projections, after the areas not counted in total floor area are deducted |
| KAKS (floor area ratio), emsal | The ratio of the sum of all floor areas built to the zoning plot area |
| Construction area (yapı inşaat alanı) | The area of all floors including basement, mezzanine, attic, terraces, balconies, open projections and common areas, excluding light wells and courtyards |
In short, TAKS limits the building's trace on the ground and KAKS its total size. On a sloping plot there is one more detail: when TAKS is calculated, basement floors that stand above ground are assessed together with the ground-floor projection[1]. The footprint of a partly or fully exposed basement may not exceed the footprint TAKS allows either[2]. We explain what this means for the plan in our article on building a house on a sloping plot.
The calculation: net plot × ratio
The formula is two lines. The footprint is the net plot area multiplied by TAKS; the emsal area is the net plot area multiplied by KAKS. The regulation states plainly that footprint and emsal are calculated on the net zoning plot area[2].
Example: 500 m² net plot, TAKS 0.30, KAKS 0.90.
- Footprint: 500 × 0.30 = 150 m²
- Emsal area: 500 × 0.90 = 450 m²
- If every floor uses the whole footprint: 450 ÷ 150 = 3 floors
The last line is only arithmetic. The number of floors or building height set by the plan or the regulation cannot be exceeded[2]; if the plan says 2 floors, you cannot use all 450 m² in this example. Try it with your own plot: the Zoning / Emsal (KAKS-TAKS) Calculator shows the footprint, the emsal area and a rough number of floors together once you enter the plot area and the ratios.
What emsal 0.30, 0.90 and 1.20 mean: quick table
The table gives only the multiplication result for a 500 m² net plot. The last column shows how many floors the emsal equals if every floor uses the whole footprint at TAKS 0.30.
| KAKS (emsal) | Emsal area on a 500 m² net plot | Floors at TAKS 0.30 |
|---|---|---|
| 0.30 | 150 m² | 1 floor |
| 0.60 | 300 m² | 2 floors |
| 0.90 | 450 m² | 3 floors |
| 1.20 | 600 m² | 4 floors |
| 1.50 | 750 m² | 5 floors |
If your plot is not 500 m², multiply your own area by KAKS: on an 800 m² net plot, emsal 1.20 gives 960 m². In every case the floor count must stay within the limit on the zoning status certificate.
Gross plot and net plot
The regulation does not define a "gross plot"; it has the calculation made on the net zoning plot[2]. In common use, gross means the title deed area before land readjustment (parcellation) and net the zoning plot you are left with afterwards. One of the deductions that creates this difference is the readjustment share (düzenleme ortaklık payı). The municipality deducts this share for public uses such as roads, parks and parking, and it may not exceed 45% of the area before readjustment[4].
So do not calculate the building rights of a plot that shows 1,000 m² on the title deed but has not yet been through readjustment on 1,000 m². If the share is deducted at the 45% upper limit, the net plot drops to 550 m², and with KAKS 0.90 the emsal area becomes 495 m² instead of 900 m².
Emsal area and construction area are not the same
The emsal area is what remains of the total floor area after the uses not counted in emsal are deducted[1]. The construction area counts every floor, including balconies, terraces, basement and common areas[1]. So a building with 450 m² of emsal can have a construction area above 450 m². When cost or design fees are discussed, ask which area is meant; we explain how a cost per m² is built up in our article on villa construction cost per m².
What is not counted in emsal
Article 22 of the regulation lists the uses not counted in total floor area, that is, in emsal[3]. The ones that matter to someone building a house or villa are:
| Use not counted in emsal | Basis |
|---|---|
| Minimum-size lift shafts running down to the foundation, light wells, air flues and service shafts | Art. 22/1-a, Art. 20/8-e |
| Arbours, pergolas, canopies, ornamental pools and open pools not exceeding 20% of the garden area (if they are not an independent unit or annex and not integrated with the main structure) | Art. 22/1-a, Art. 20/8-b |
| Open seating areas | Art. 22/1-c |
| Atrium and gallery voids | Art. 22/1-d |
| The minimum shelter area required for the building | Art. 22/1-g |
| Parking areas | Art. 22/1-h |
| Heating, cooling and building services areas, water cisterns, fuel and water tanks, boiler room, generator, coal store | Art. 22/1-i |
| Storage annexes in a basement whose facades are all below ground, not exceeding 50% of the independent unit's net area | Art. 22/1-k |
| Balconies meeting the open-projection conditions, the stairwell including floor and intermediate landings, and open pools, provided they do not exceed 20% of the independent unit's net area | Art. 22/1-l |
The 30% cap on areas outside emsal
These items are not unlimited. The total of all areas left outside emsal under Article 22 or under the local zoning regulations of the relevant authorities may not exceed 30% of the plot's total area subject to emsal[3]. On the 450 m² emsal area in the example, this cap is 450 × 0.30 = 135 m².
The same paragraph treats some areas as outside emsal without counting them toward the 30%[3]. The ones you may meet in housing: the minimum area of a mandatory fire escape and protected corridor, 6 m² of the fire safety lobby, open parking in the garden, entrance canopies, garden and retaining walls.
In basements, twice the mandatory parking area is not counted toward this cap. Neither are the minimum basement areas of uses such as shelters, lift shafts, stairs, flues, shafts, heating and services areas, fuel and water tanks. The amendment of 1 July 2026 added to this list the parts of garden pergolas and ornamental pools that do not exceed 20% of the garden area[3].
If the plan gives no TAKS or KAKS
If the plan gives no emsal, the total floor area is calculated by multiplying TAKS by the number of floors (Art. 21/4)[2]. In detached or block layouts, if TAKS is not set explicitly in the plan, it may not exceed 40% (Art. 5/6)[2].
The same paragraph covers two more cases. On plots with no KAKS, the footprint found from the setbacks (not exceeding 40%) multiplied by the number of floors is taken as the KAKS value; building follows the setbacks as long as it stays within this value and TAKS does not exceed 60%. On plots with setbacks and KAKS but no TAKS, building also follows the setbacks as long as TAKS does not exceed 60%[2].
If the footprint is not set in the plan, the smaller of the area found from TAKS and the area found from the setbacks applies (Art. 20/3)[2]. Paragraph 6 of Article 5 was last amended on 1 July 2026; read the value from the current text, not from an older source.
Common calculation mistakes
- Multiplying the title deed area. The calculation is made on the net zoning plot.
- Dividing KAKS by TAKS to count floors. The number of floors or building height is written in the plan and cannot be exceeded.
- Taking the emsal area for the size of the building. Areas such as balconies, stairs and parking are part of the construction area but may not count in emsal.
- Planning to turn a basement outside emsal into a flat later. Areas outside the emsal calculation cannot be converted through a project change into areas subject to emsal so that emsal is exceeded, and cannot be made into a separate independent unit[2].
- Forgetting the setbacks. Setbacks can make the footprint smaller than TAKS allows.
Where to find your plot's values
TAKS, KAKS, the number of floors and the setbacks are written on your plot's zoning status certificate and in the plan notes. We explain step by step where and how to get the certificate in how to find out a plot's zoning status. If you have not bought the land yet, the checklist for buying a plot in Trabzon will also help. If you are thinking of adding a floor to an existing building, the remaining emsal is the first question; the details are in gaining an attic floor.
Once you have the values on the certificate, try them with your own plot: the Zoning / Emsal Calculator shows the result as a drawing. Our advice is to treat the result as a starting point and have a massing study made that also takes the setbacks and plan notes into account. The massing study in our architectural design service places emsal, TAKS and setbacks on the plot in one drawing. Send us your zoning status certificate; we usually reply the same day.
Sources
- [1]Planned Areas Zoning Regulation (Planlı Alanlar İmar Yönetmeliği), Article 4/1 definitions of total floor area (şş), KAKS/emsal (tt), footprint (bbbb), TAKS (cccc) and construction area (oooo). Official Gazette of the Republic of Turkey, 3 July 2017, No. 30113Last checked: 16 October 2026
- [2]Planned Areas Zoning Regulation, Articles 5/5, 5/6 and 5/11; Articles 20/3, 20/4 and 20/5; Articles 21/3 and 21/4 (calculation principles, plots with no plan value, number of floors). Official Gazette, 3 July 2017, No. 30113; Article 5/5 amended in Official Gazette No. 30842 of 25 July 2019, Article 5/6 in No. 33297 of 1 July 2026Last checked: 16 October 2026
- [3]Planned Areas Zoning Regulation, Article 5/8 (30% cap on areas outside emsal and areas exempt from the cap), Article 20/8 and Article 22/1 (uses not counted in total floor area). Official Gazette, 3 July 2017, No. 30113; Article 5/8 amended in Official Gazette No. 30196 of 30 September 2017, latest additions in No. 33137 of 14 January 2026 and No. 33297 of 1 July 2026Last checked: 16 October 2026
- [4]Zoning Law No. 3194 (İmar Kanunu), Article 18/2 (upper limit of the readjustment share). Official Gazette, 9 May 1985, No. 18749; the rate was raised to forty-five by Article 9 of Law No. 7181 of 4 July 2019Last checked: 16 October 2026
Frequently Asked Questions
What does KAKS mean?
KAKS is the floor area ratio and is the same thing as emsal. Under Article 4 of Turkey's Planned Areas Zoning Regulation, it is the ratio of the sum of all floor areas built to the zoning plot area. On a 500 m² net plot, KAKS 0.90 means at most 450 m² of emsal area.
What does TAKS mean?
TAKS is the footprint ratio: the ratio of the area a building covers on the ground to the zoning plot area (Planned Areas Zoning Regulation, Art. 4). On a 500 m² net plot, TAKS 0.30 means the building's projection on the ground can be at most 150 m². Setbacks can make this area smaller still.
What does emsal 1.20 mean?
It means an emsal area of 1.20 times the net plot area can be built. That is 600 m² on a 500 m² net plot and 960 m² on an 800 m² net plot. How many floors this area is spread over depends on TAKS and on the number of floors or building height in the plan.
How is construction area calculated?
First the emsal area is found: net plot area × KAKS. The construction area is then found by adding the floor areas not counted in emsal (such as basement parking, shelter and services areas, the stairwell and balconies); light wells and courtyards are not counted (Planned Areas Zoning Regulation, Art. 4 and 22). So the construction area can be larger than the emsal area; it is not calculated with a single multiplier.
What is not counted in emsal?
Article 22/1 of the regulation lists them: parking areas, the minimum required shelter area, heating and services areas, minimum-size lift shafts and service shafts, atrium and gallery voids and, under conditions, balconies and the stairwell. Apart from the exceptions listed in Article 5/8, the total of these items may not exceed 30% of the total area subject to emsal.
Is emsal calculated on the gross or the net plot?
On the net plot. Under Article 5/5 of Turkey's Planned Areas Zoning Regulation, footprint and emsal are calculated on the net zoning plot area. On land that has not been through readjustment, the title deed area is larger than the net plot that will remain after the deduction.