Building on a Sloped Lot: Architectural Solutions for Black Sea Terrain
🇹🇷 This article describes regulations and processes specific to Turkey. Requirements differ in other countries.
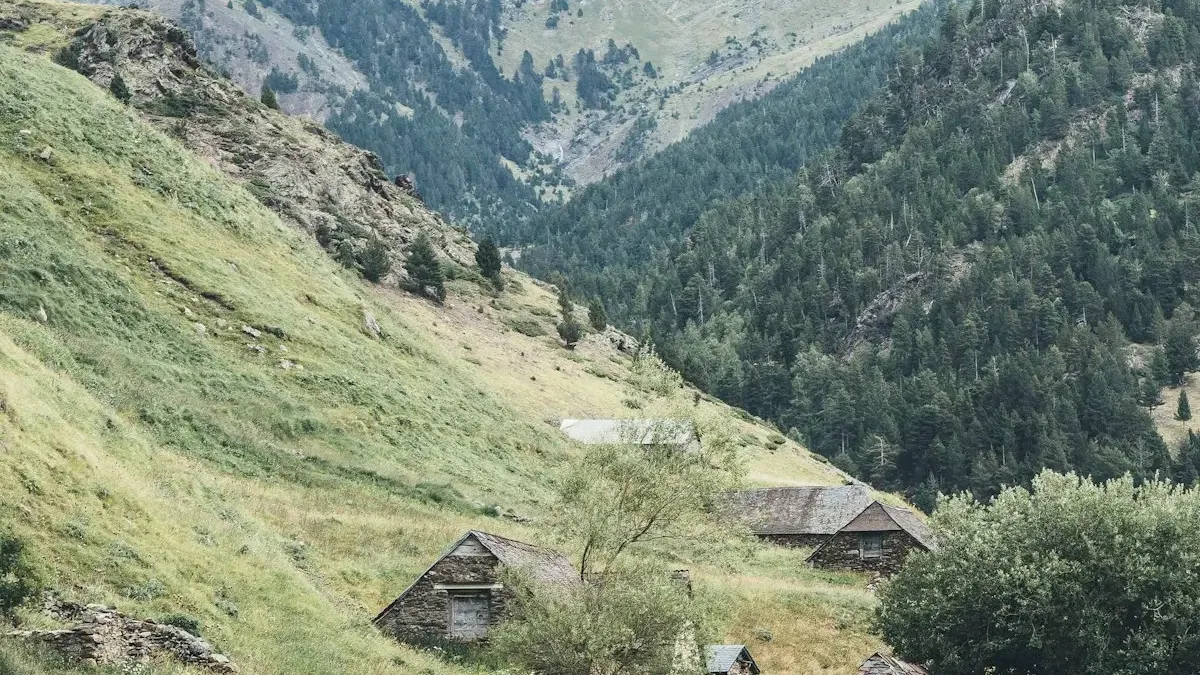
Sloped terrain is the defining feature of Trabzon and the Black Sea coast, not a drawback, but a design input that, handled correctly, gives a project real character. Here's how we approach architecture on a sloped lot.
The information in this article applies to Turkey. Along Trabzon and the wider Black Sea coastline, flat land is the exception and sloped terrain is the rule. Most investors see this as a "problem" at first glance, but handled correctly, it becomes a design input that gives the project a character all its own.
Why a slope is an opportunity, not a threat
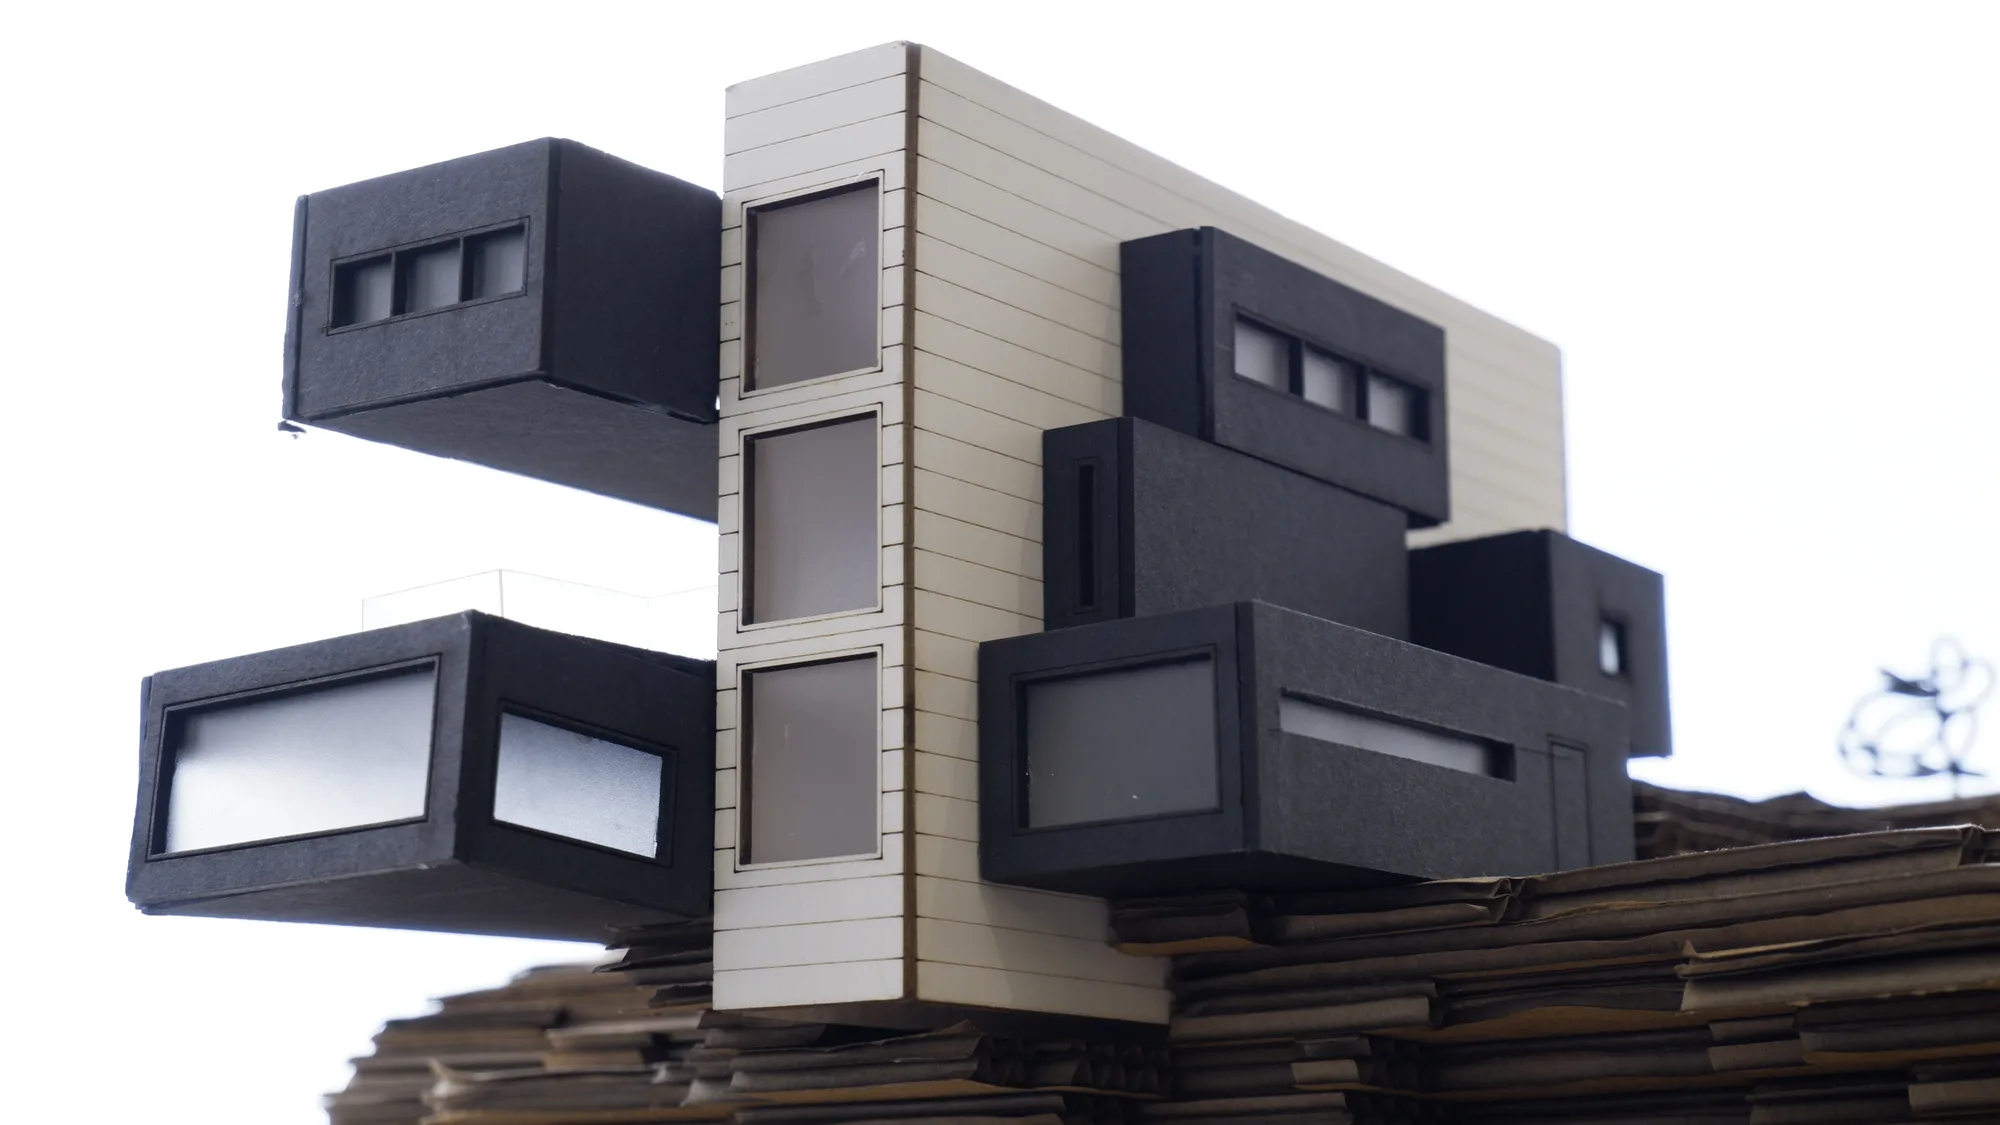
On a flat lot, every floor shares the same view and the same light. On a sloped lot, each floor, sometimes each room, sits at its own elevation and catches a different view and a different angle of natural light. On the Black Sea coast, this usually means stepping the building mass so a lower level doesn't block the sea view of the floor below it. The slope becomes a natural input for optimizing the massing itself.
Common architectural solutions
- Terracing (stepped massing): The building sits on a series of platforms that follow the terrain's slope; each terrace gains its own outdoor space (a roof terrace, a garden) while preserving the view for neighboring structures downhill.
- Semi-buried / basement solutions: On the uphill side, a floor stays partially set into the ground, while that same floor opens outward on the downhill side. Gaining an extra floor without adding to the visible mass.
- Retaining walls with site regrading: In some cases it's more economical to level part of the plot and support the rest with a retaining wall. Though this isn't always the right answer (see our article on retaining walls).
What does the regulation say about sloped lots?
On a sloped lot the first question is where the building's ±0.00 level is taken from. The Planned Areas Zoning Regulation sets these principles[1]:
- Level from the road: The building takes its level from the highest pavement level at the building corners on the road frontage the parcel takes its level from (Art. 11/1).
- Level from natural ground: On sloping land, if the parcel's natural ground is above the road and the front setback is 10 m or more, or below the road and the front setback is 12 m or more, the level is taken from the natural ground. The ±0.00 level is the arithmetic mean of the building's corner levels (Art. 12/1 and 12/4). If that mean is more than 3 m above the road, the authority studies the whole urban block (Art. 12/2).
- Stepping: Where the road slope calls for it, the building must be stepped, and each step may be at most 3.50 m high measured from the lowest kerb level beside it (Art. 11/5). Each step must be at least 4.50 m long along the facade (Art. 11/6).
- Stepping back: For building frontages and depths of 40 m or less, on request the upper floors may instead be set back at least 3.00 m from the floor below for each step (Art. 11/10).
- No excavating for an extra floor: Natural ground, or levelled ground made to its level, may in no way be excavated to create a separate unit (Art. 15/1).
- Garden steps: Terracing and retaining walls are designed according to engineering principles so as to keep neighbouring buildings and the building on the parcel safe (Art. 15/4). If the slope from the garden entrance to the building entrance exceeds 5%, a ramp is provided first (Art. 15/7).
- Side and rear setbacks: The number of storeys that sets these distances is found by dividing by three the total height of the floors other than those that sit wholly or partly below natural or levelled ground on that facade (Art. 23/1-d). In other words, floors buried on that facade do not count.
These are the regulation's general provisions; the zoning plan and its notes may add provisions. For your lot's actual situation, see its zoning status document.
What to watch for on a sloped lot
A soil survey becomes even more critical on sloped terrain. Slope stability, landslide risk, and drainage are far more decisive than on a flat lot. Access (which elevation the vehicle entrance will sit at) and construction logistics (getting materials and equipment to the site) are also practical questions that need to be settled early. If you're still at the stage of buying a sloped lot, we'd also recommend our checklist for what to check before buying land.
MEEZ Mimarlık's experience on the Black Sea coast
In our Niva İkiz Villa project, the massing was optimized directly around the plot's slope and view angle; our Falez Villa project likewise treated the slope created by the coastal topography as a starting point for the design, not a constraint. This isn't about copying an imported solution. It's about producing a design from the logic of the land itself.
Sources
- [1]Planned Areas Zoning Regulation (Planlı Alanlar İmar Yönetmeliği), Article 11 (levelling and stepping), Article 12 (levelling from natural ground), Article 15 (garden levelling) and Article 23/1-d. Official Gazette of the Republic of Turkey, 3 July 2017, No. 30113Last checked: 6 October 2026
Frequently Asked Questions
Where is the building level taken from on a sloped lot?
Under the Planned Areas Zoning Regulation the level is generally taken from the highest pavement level on the road the parcel takes its level from (Art. 11/1). On sloping land, if the natural ground is above the road and the front setback is 10 m or more, or below the road and the front setback is 12 m or more, it is taken from the natural ground (Art. 12/1).
Is stepping the building mandatory on a sloped lot?
Where the road slope calls for it, stepping is mandatory. Each step may be at most 3.50 m above the lowest kerb level beside it and must be at least 4.50 m long along the facade (Art. 11/5-6).
Can I excavate the slope to create an extra floor or flat?
No. Under Article 15/1, natural ground, or levelled ground made to its level, may in no way be excavated to create a separate unit.