Strata Villa
- Concept
- Permitting
- Construction
- Handover
- Location
- Kavala, Ortahisar, Trabzon, Turkey
- Built Area
- 550 m²
- Year
- 2026
- Category
- Residential
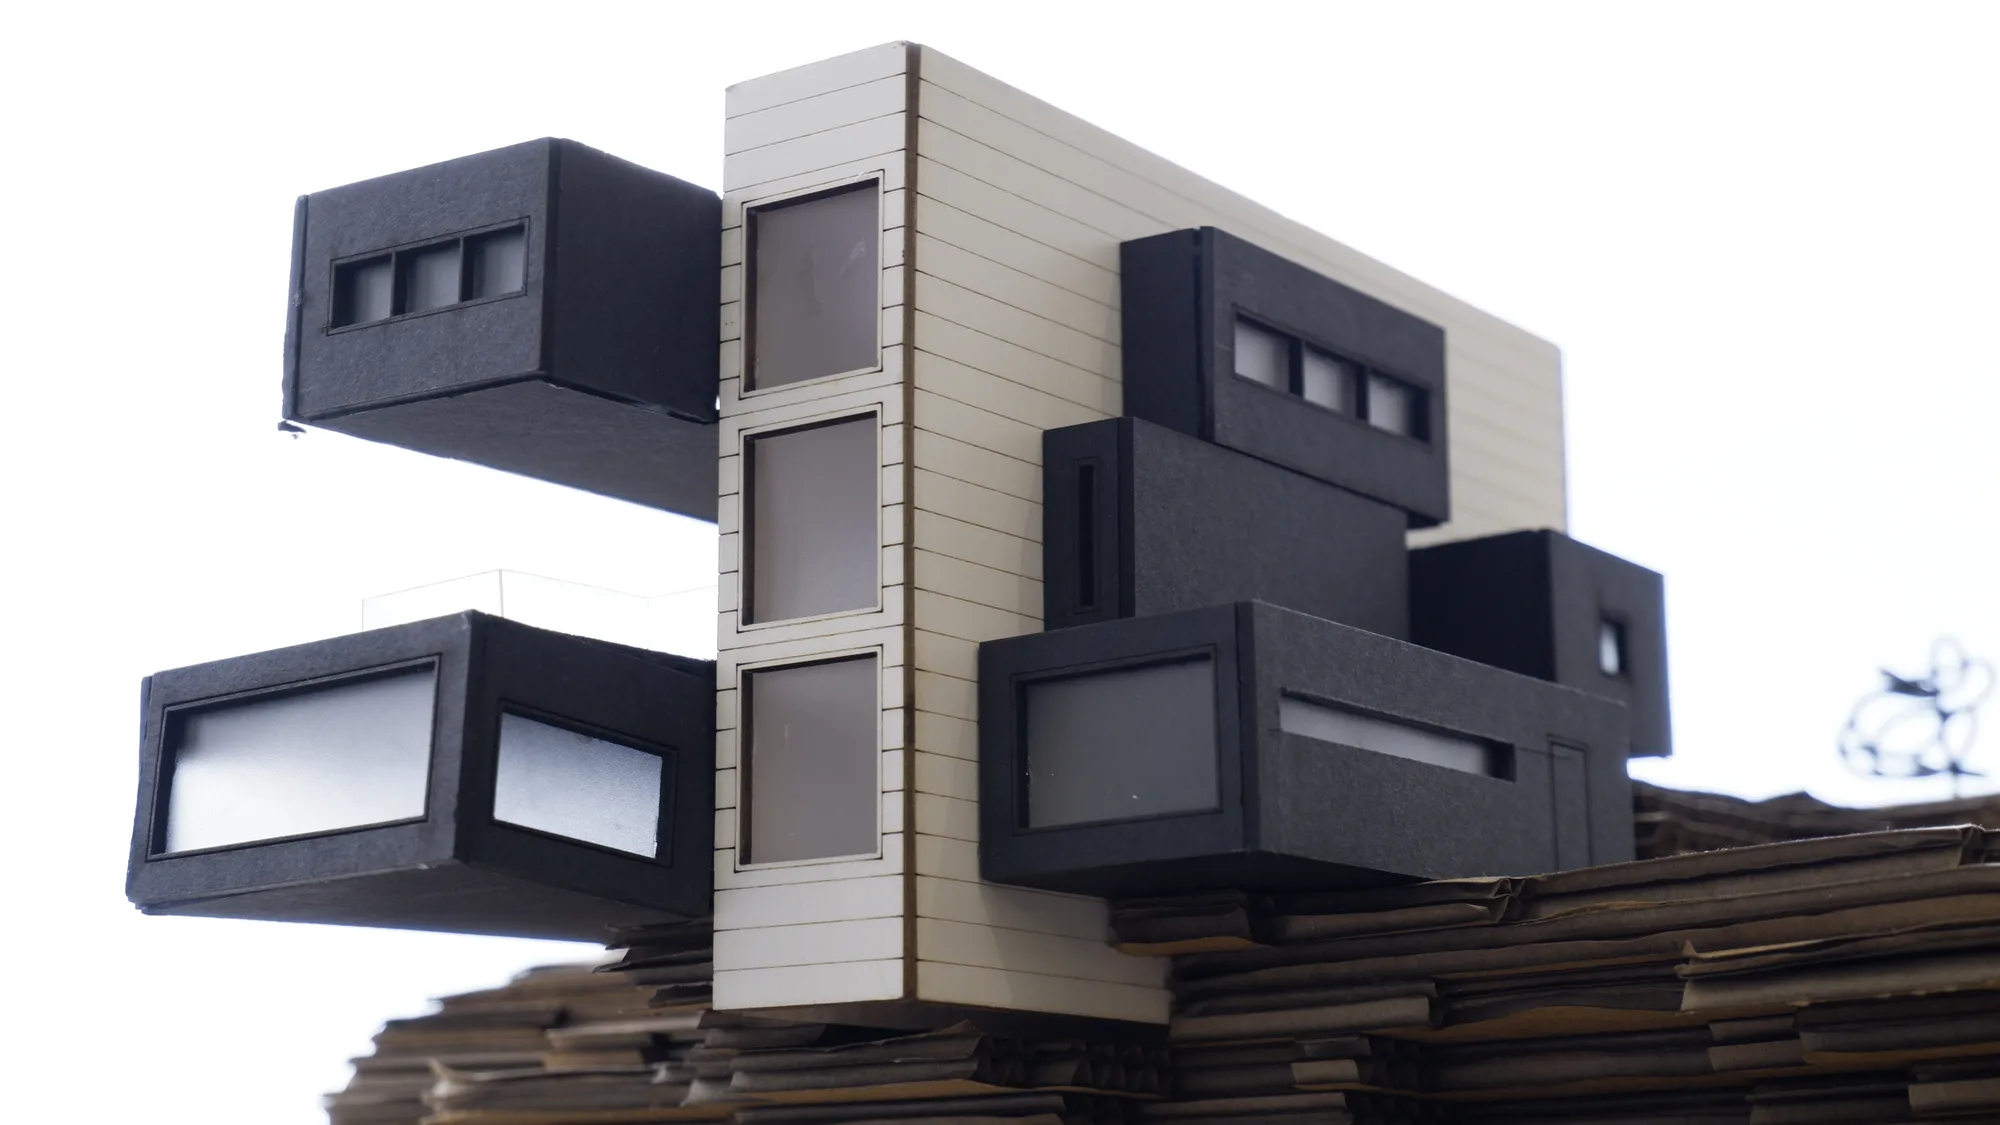
A terraced villa concept formed by stacking horizontal layers.
A terraced villa concept formed by stacking horizontal layers. Each layer produces its own outdoor space, while the structural rhythm becomes the façade's main expression.
In a terraced villa concept where every floor is meant to have its own outdoor space, there's a risk the façade turns into an arrhythmic pile of randomly stacked terraces.
We offset horizontal layers against each other so each level gained its own terrace, tying the offset amount to a fixed structural rhythm that turned the façade into a disciplined composition.
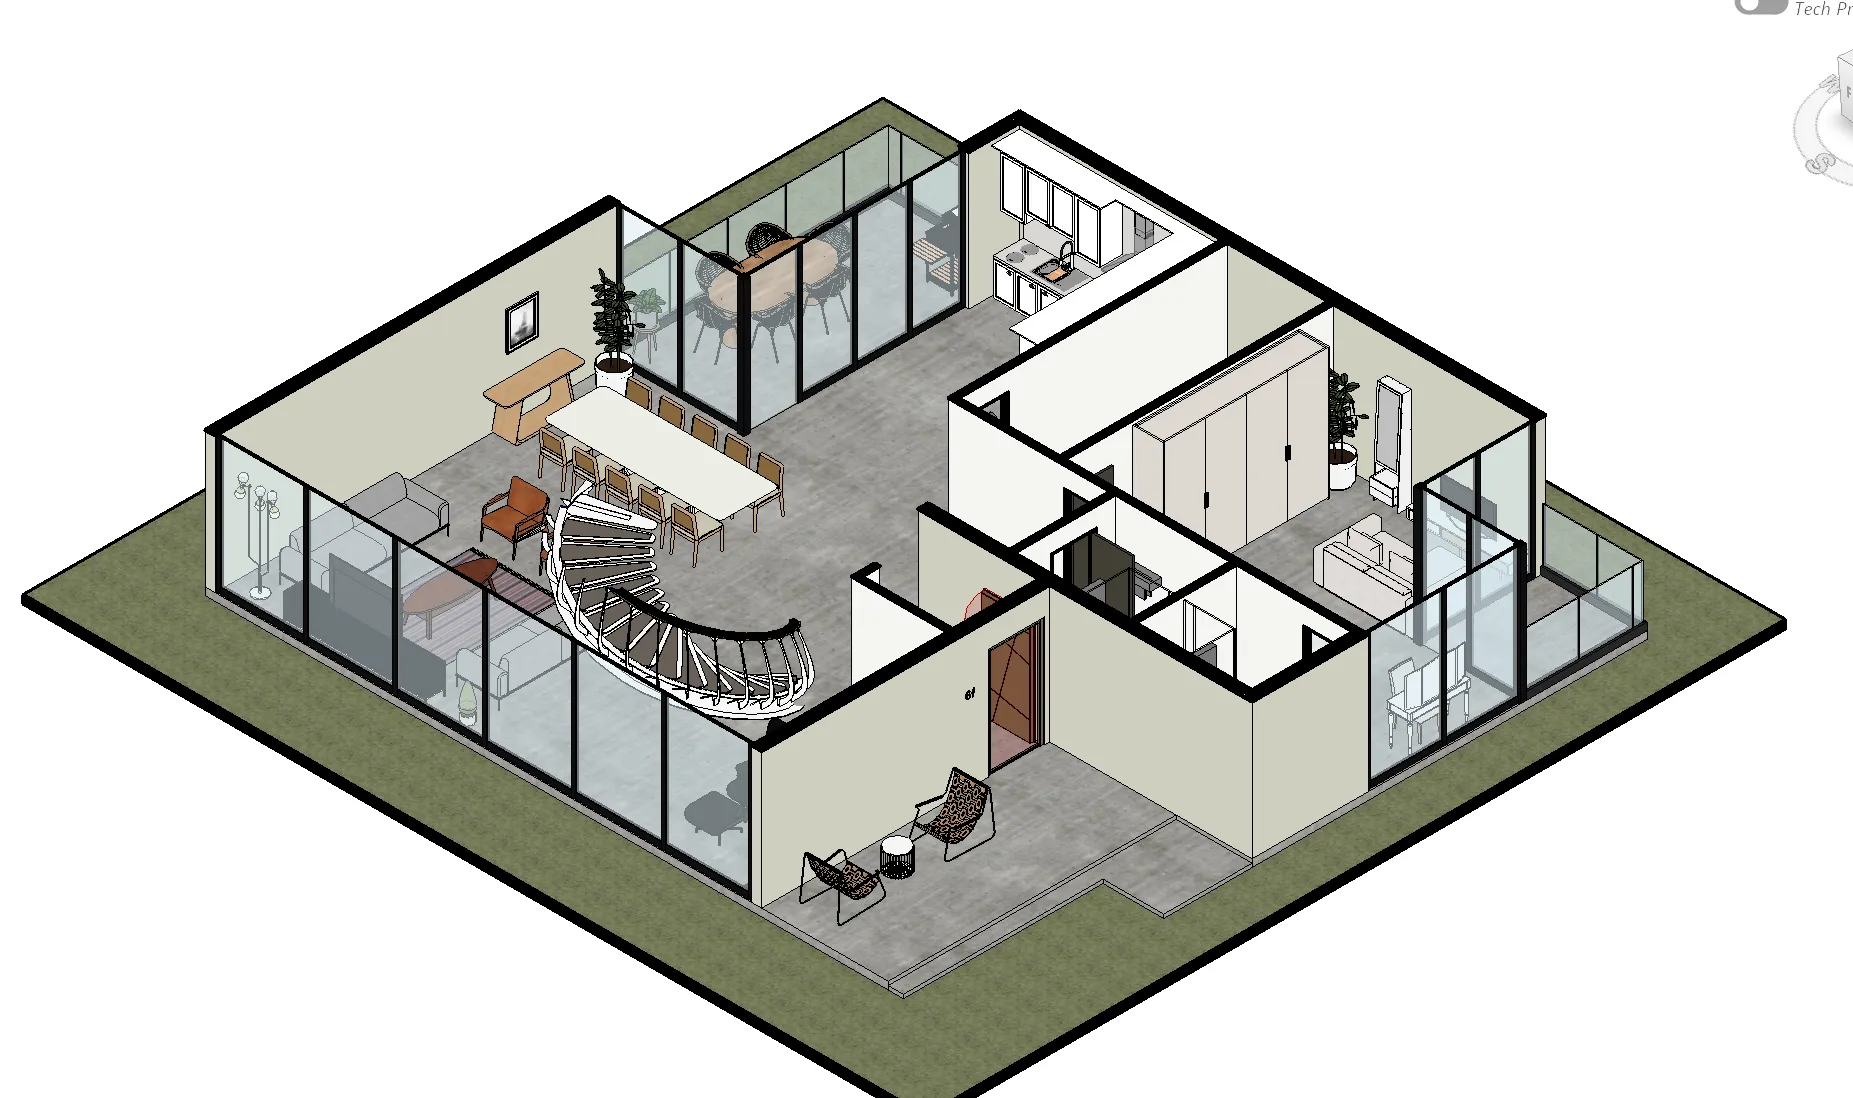
A 550 m² concept completed as a villa proposal where every layer produces its own outdoor space and the structural rhythm becomes the façade's main expression.
3D Model
Loading 3D model…
Project Gallery
Scroll horizontally
Kavala, Ortahisar, Trabzon, Turkey
"An experienced team. Special thanks to Mert and Ezgi. They tracked every part of the process with real care from start to finish and delivered a complete result."
Tolga Duran : Google Review
Want something like Strata Villa? Let's talk about your project.
We usually reply the same day.
Send this project to someone you knowFalez Villa
Residential · Trabzon · 2022