What Is a Retaining Wall? When You Need One and What Drives the Cost
🇹🇷 This article describes regulations and processes specific to Turkey. Requirements differ in other countries.
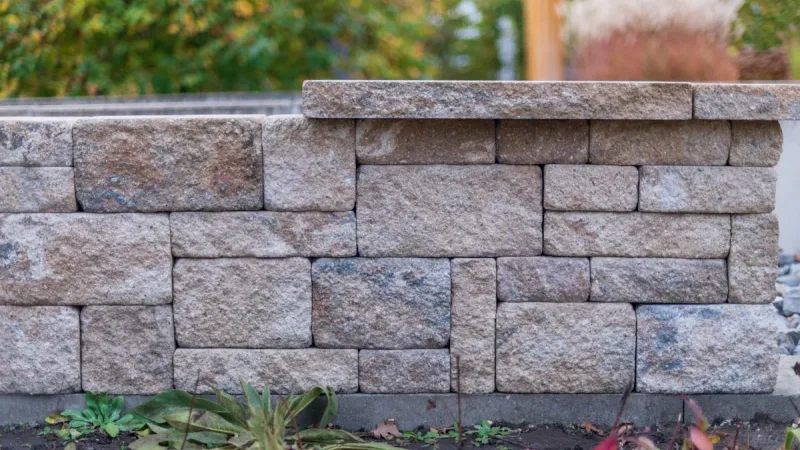
A structural element that comes up often on the Black Sea's sloped terrain but is rarely explained well: the retaining wall. We cover what it does, when it's required, and what drives its cost.
The information in this article applies to Turkey. The information in this article applies to Turkey. A retaining wall is a structural element that comes up frequently on sloped lots but is often left unexplained. Put simply: it's a load-bearing wall built to keep the soil mass behind it from sliding or collapsing.
What does a retaining wall do?
When you want to create a flat platform (a garden, a parking area, a building footprint) on sloped terrain, the ground level suddenly rises or drops along one edge of that platform. A retaining wall resists the soil pressure created by that level difference, preventing the ground behind it from gradually sliding and collapsing forward over time.
When is it required?
As a general rule, a retaining wall becomes necessary once a level difference exceeds a certain height, a threshold that varies with the slope and soil type, and becomes too steep to be safely left at its natural angle of repose. The exact requirement and the wall's dimensions are determined by a structural calculation based on the soil-bearing and slope-stability data in the soil survey report. This isn't a decision made by eye.
Does a retaining wall need a permit?
Yes. Under Article 60 of the Planned Areas Zoning Regulation, where a retaining wall has to be built within a parcel, a permit must be obtained from the relevant municipal department, calculated on the wall's lateral surface area. For buildings on such parcels, no occupancy permit (iskân) can be issued until the retaining wall is complete[1]. In other words, the wall must be finished before the building is.
- Where garden levelling creates steps, terracing and retaining walls are designed according to engineering principles so as to keep neighbouring buildings, the building on the parcel and the garden living areas safe (Art. 15/4).
- If the excavation site includes piles, sheet piles, retaining walls and similar works, the projects of these structures must be approved and permitted (Art. 59/3).
- On top of a retaining wall, and in gardens formed more than 0.50 m below or above, a balustrade at least 1.10 m high measured from the floor level is required (Art. 38/1).
Retaining walls in site coverage and building height
- Garden walls and retaining walls built for landscaping and safety are not counted in the site coverage (TAKS) (Art. 20/8-ç).
- In calculating building height, retaining walls with no usable space behind them are not included (Art. 23/1-e).
What determines the cost?
- Wall height and length: The most decisive factor; as height increases, so does the soil pressure behind it, and with it the wall's cross-section and reinforcement.
- Soil type: Rocky ground versus loose or filled ground calls for a very different wall type and foundation depth.
- Wall type: Gravity walls, reinforced-concrete cantilever walls, and anchored walls each carry different costs depending on height and soil conditions.
- Drainage requirements: The drainage system needed to clear water that collects behind the wall is also part of the budget. Skipping it is one of the most common mistakes that shortens a wall's lifespan.
Our process at MEEZ Mimarlık
We assess the need for a retaining wall together with your lot's soil survey and structural project; where one is needed, we treat it as an integrated part of the architectural design (folded into the terrace, garden, or parking layout) rather than as a purely engineering requirement bolted onto the project.
Sources
- [1]Planned Areas Zoning Regulation (Planlı Alanlar İmar Yönetmeliği), Article 60 (retaining walls); Articles 15/4, 20/8-ç, 23/1-e, 38/1 and 59/3. Official Gazette of the Republic of Turkey, 3 July 2017, No. 30113Last checked: 6 October 2026
Frequently Asked Questions
When is a retaining wall required?
It's required once a level difference exceeds a threshold that varies with the slope and soil type and becomes too steep to be safely left at its natural angle of repose; the exact requirement and sizing are determined by a structural calculation based on the soil survey.
What has the biggest impact on a retaining wall's cost?
The wall's height and length are the most decisive factors; soil type, wall type (gravity, reinforced-concrete cantilever, anchored) and the drainage system also directly affect cost.
Why does drainage matter so much?
Failing to drain water that collects behind the wall is one of the most common mistakes that shortens a wall's lifespan, which is why the drainage system should be planned as an integral part of the budget.
Does a retaining wall need a permit?
Yes. Under Article 60 of the Planned Areas Zoning Regulation, where a retaining wall has to be built within a parcel, a permit must be obtained from the municipality, calculated on the wall's lateral surface area.
Can an occupancy permit be issued before the retaining wall is finished?
No. Under Article 60, no occupancy permit can be issued for buildings on such parcels until the retaining wall is completed.