Where Do You Start When Planning a Garden or Landscape?
🇹🇷 This article describes regulations and processes specific to Turkey. Requirements differ in other countries.
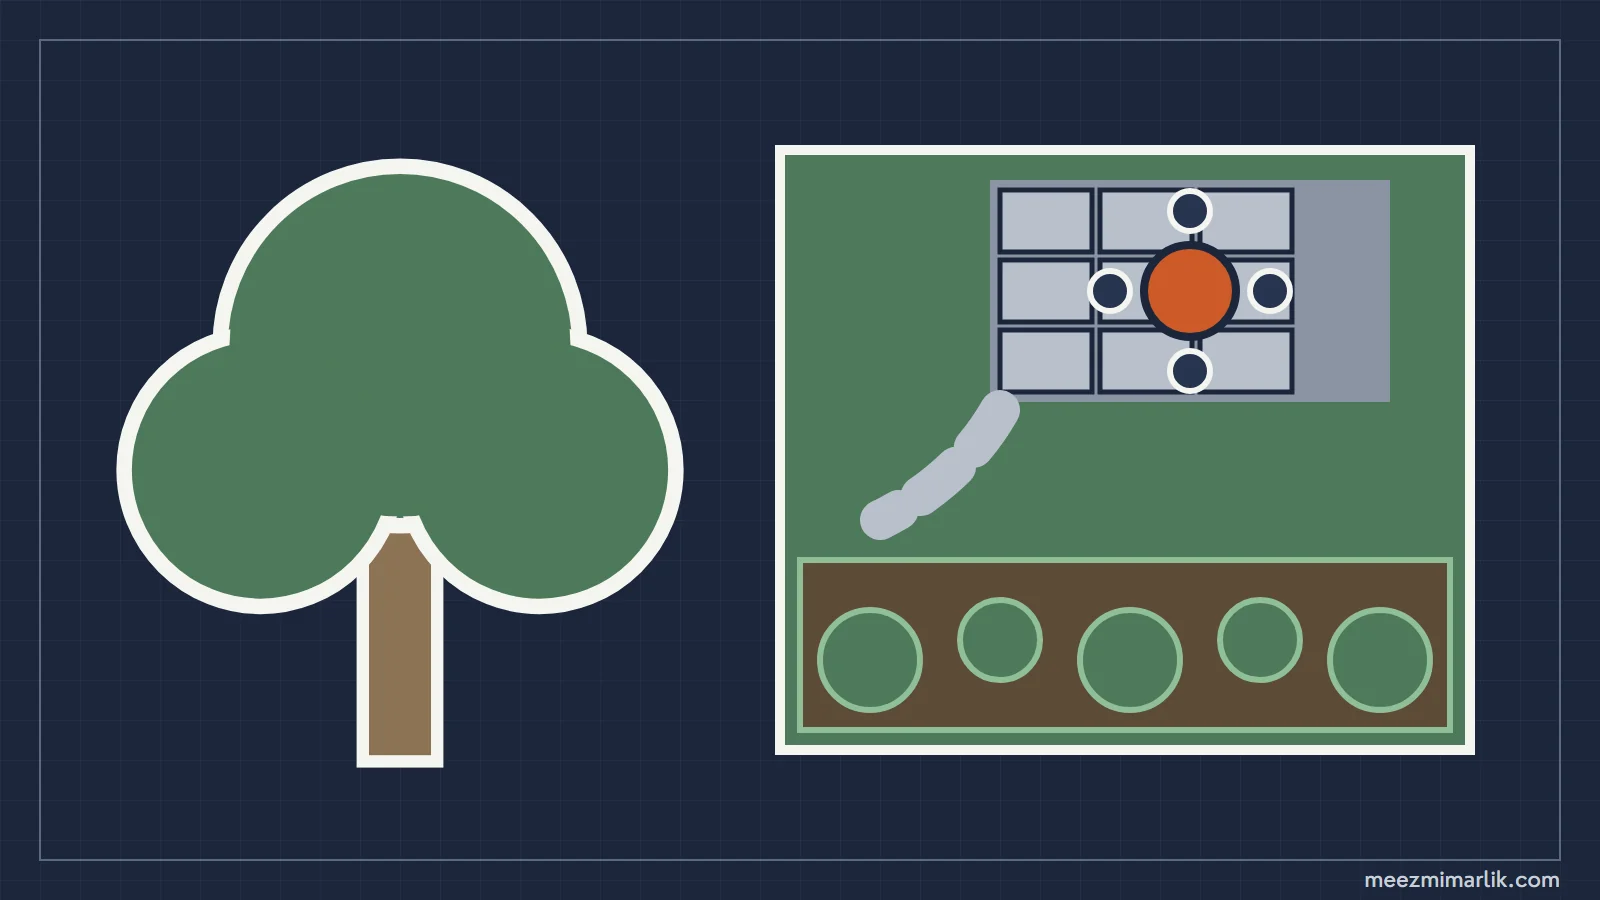
The information in this article applies to Turkey. Garden planning starts with the plot's limits. Unless the implementation zoning plan says otherwise, the front garden is at least 5.00 m and the side and rear gardens at least 3.00 m[1]. Your garden is the area left around the building by these setbacks (bahçe mesafeleri); the purpose, the split between lawn, planting and hard surface, and the path of water are chosen within this area. The table below gives the seven steps and the basis of each in order; PAİY stands for the Planned Areas Zoning Regulation (Planlı Alanlar İmar Yönetmeliği).
| Step | What you do | Basis or our advice |
|---|---|---|
| 1. Plot | Read the setbacks from the zoning status | Unless the plan says otherwise, front garden 5.00 m, side and rear gardens 3.00 m (PAİY Art. 23/1)[1] |
| 2. Purpose | Play, entertaining or low-maintenance green: choose the priority | Our advice: before measuring the area |
| 3. Split | Divide the area between lawn, planting and hard surface | Landscape Area Planner |
| 4. Water and slope | Solve where water leaves the garden and the level differences | A guardrail of at least 1.10 m in a garden more than 0.50 m below or above (Art. 38/1)[1] |
| 5. Trees | Calculate the number of trees | One tree for every 30 m² outside the building's footprint (Art. 23/6)[1] |
| 6. Walls and features | Place the garden wall, pergola, arbour and pool | Wall at most 0.50 m in front of the facade line, 1.50 m behind it (Art. 43/1)[1] |
| 7. Design | Work everything into the site plan of the architectural design | The site plan includes the garden layout, the architectural design the tree calculation (Art. 4 and 57/2)[3] |
1. Read the plot's limits first
The setback shows how close the building can come to the plot boundary. The front garden is the part between the building's front facade line and the road side of the plot; all gardens facing a road count as front gardens. Unless the implementation zoning plan says otherwise, the front garden is at least 5.00 m and the side and rear gardens at least 3.00 m[1]. In a building with more than four floors, including basement floors above ground, the side and rear gardens increase by 0.50 m for each floor above the fourth (this increase does not apply on the side of the plot adjoining a park area)[1].
These values are written on your plot's zoning status certificate and in the plan notes; if the plan gives a different distance, that applies. Setbacks also limit the building's footprint; we explain this calculation in our TAKS and KAKS article.
2. Choose the purpose
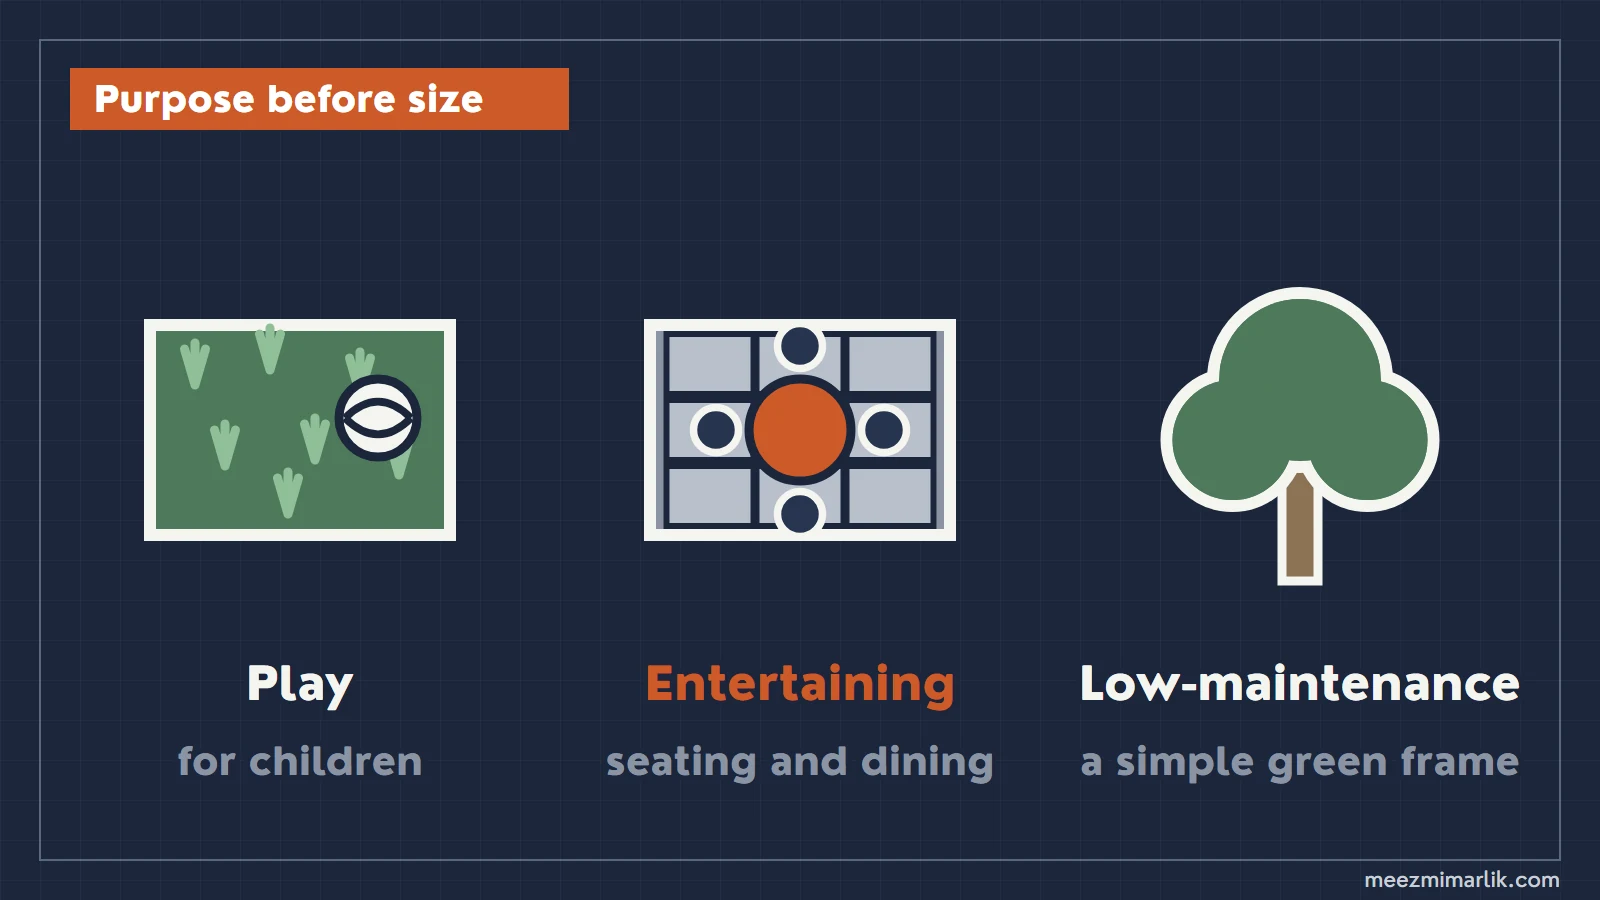
Start landscape planning not with the size of the area but with the job the garden will do. Will the garden be a place for children to play, a seating and dining area for guests, or a simple, low-maintenance green frame? Our advice is to write this priority in one sentence before you measure the area. That sentence decides the split between lawn, planting and hard surface.
3. Divide the area between lawn, planting and hard surface
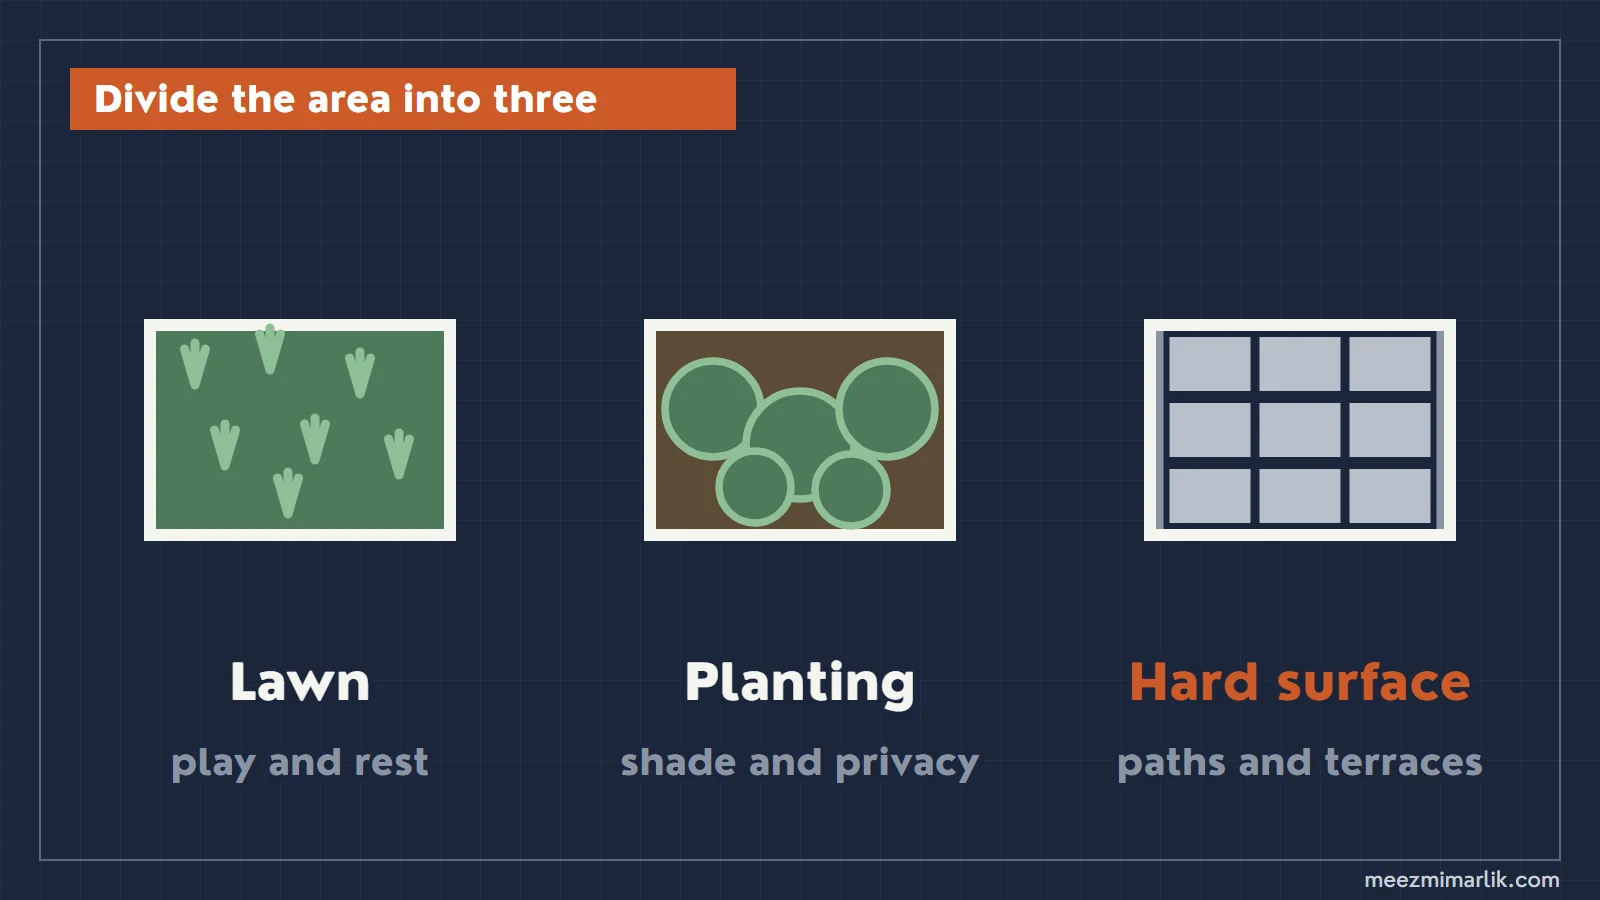
- Lawn: an open, continuous surface for play and rest. It needs regular watering and mowing.
- Planting: beds of trees, shrubs and seasonal plants. They give shade and a privacy screen; the trees the regulation requires also go here.
- Hard surface: parts covered with stone, concrete or paving, such as paths, terraces and seating areas. This is where the garden's circulation and use happen; it needs no mowing or watering.
The Landscape Area Planner divides your total area into these three components. The starting ratios of the tool's preset layouts are: Low-Maintenance 20% lawn, 15% planting, 65% hard surface; Balanced 45%, 25%, 30%; Green-Heavy 65%, 25%, 10%. These are not regulation values but the tool's starting point; you can adjust the hard-surface ratio yourself in the tool.
4. Solve the path of water and the slope
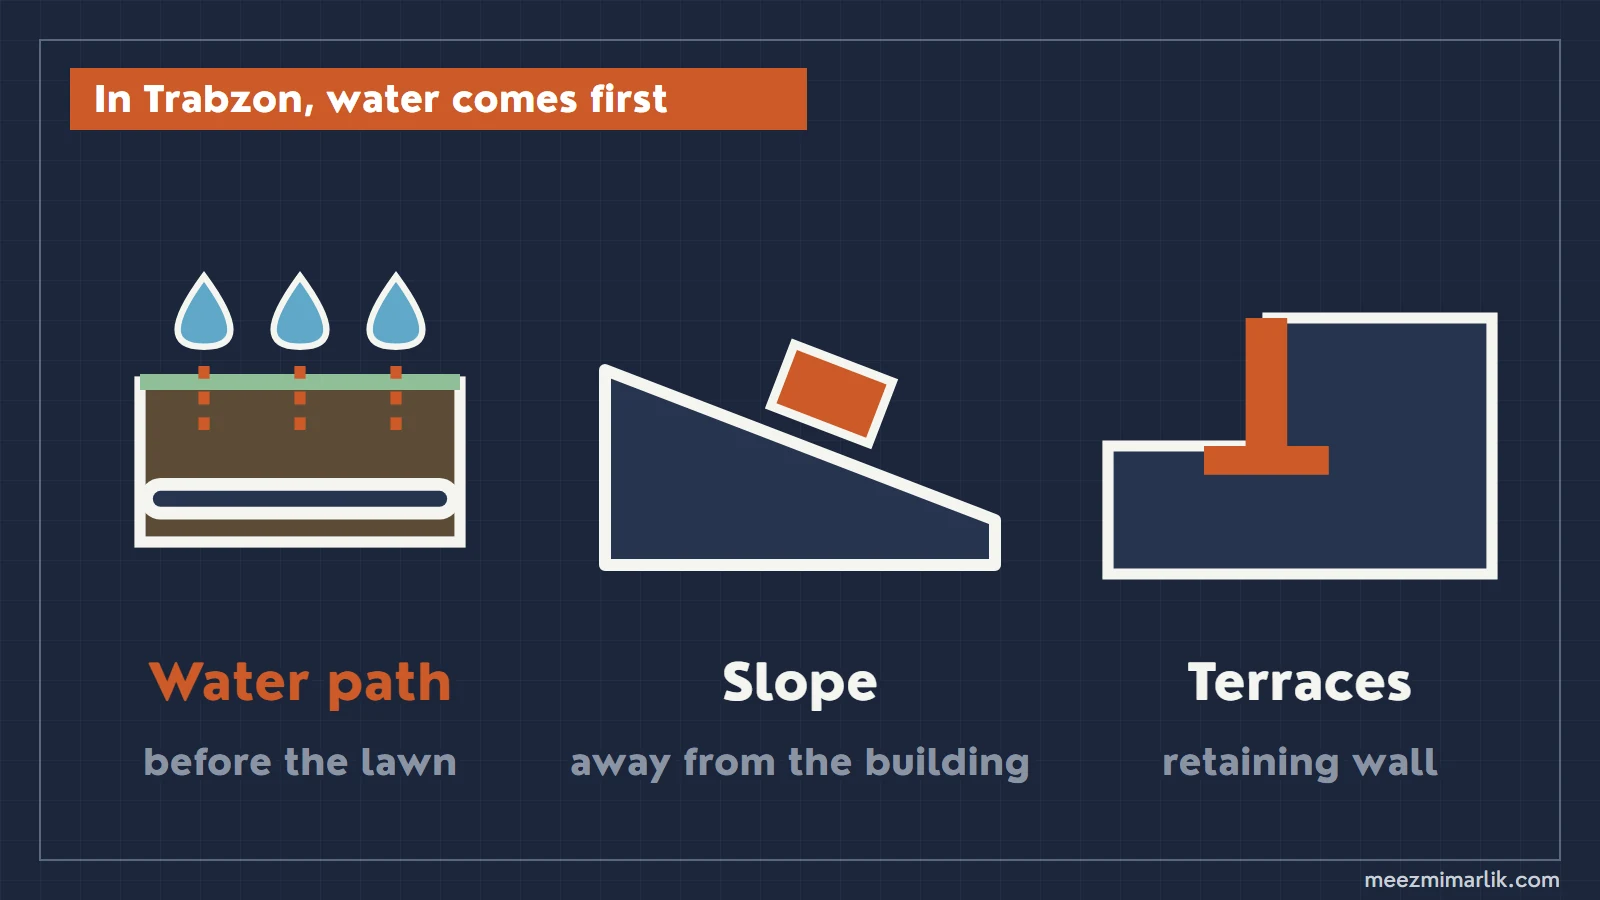
In Trabzon, rainfall is spread across the year. In the data of the Turkish State Meteorological Service (Meteoroloji Genel Müdürlüğü) for the Trabzon station (1927-2025), mean monthly total precipitation is lowest in July at 36.6 mm and highest in October at 113.4 mm. Even in July, the driest month, there are 7.66 rainy days on average[4]. That is why where water flows in the garden is solved before the size of the lawn.
Our advice: slope the terrace and lawn away from the building, and show on the site plan the point where water leaves the plot and where rainwater will be connected. For the path of water coming off the roof, see our roof pitch and rainwater article. A rainwater collection tank belonging to the building and outside the main structure is not included in the footprint[2]. If an irrigation system is installed in the garden, the regulation takes drip irrigation as the basis. Plants are chosen from species that need little water for the region and climate and suit drip irrigation; if there is a rainwater tank, its water is used first[3].
On a sloping plot, the garden is not built as one flat surface; it is divided into terraces. We explain how water is drained behind the retaining wall that holds the level difference between terraces in our retaining wall article, and the terrace layout in building a house on a sloping plot. In gardens more than 0.50 m below or above, and on top of retaining walls, a guardrail at least 1.10 m high from floor level is mandatory (Art. 38/1)[1].
5. Calculate the number of trees
Under the regulation, on residential and residential+commercial plots (and also on tourism, education, worship, health and sports plots), one tree is planted for every 30 m² of the setback areas left outside the building's footprint on the ground. If the plot is not suitable for planting trees, the same number of trees is planted in an area reserved for public use in the plan and found suitable by the municipality[1]. The tree calculation is part of the architectural design, together with the parking and shelter calculations[3].
Example: if the building sits on 150 m² of a 500 m² plot, 350 m² is left outside; 350 / 30 = 11.7. The regulation does not say how the fraction is rounded; have the municipality that will approve the design confirm the number. Our advice is to place the trees in the planting areas and on the edge of the hard surface that needs shade, and to leave the choice of shade-tolerant species for the north-facing part that stays in shade all day to the landscape architect.
6. Place the garden wall and garden structures
The garden wall may not exceed 0.50 m in front of the building's facade line on the road side and 1.50 m behind the road facades; a railing not exceeding 1.00 m in height may be built on top. For a building whose levels are taken from the road, the 0.50 m is measured from the top of the pavement; for a building whose levels are taken from natural ground, from the natural ground level at the plot's road boundary (Art. 43/1)[1].
On sloping roads and land, the wall is stepped at the top. The regulation says this for cases where the top of the wall rises at most 1.50 m above the pavement (tretuvar). In very steep and dangerous places, the relevant authority decides the form to apply (Art. 43/2)[1].
In front, side and rear gardens, arbours, pergolas, ornamental pools, children's gardens, building entrance bridges and garden layouts for play or sport may be built. The condition is that they do not create an enclosed space, are open on all sides, have no floors and are not independent units or annexes (Art. 23/4)[1]. Building a pergola, bower or arbour is not subject to a permit (Art. 59/1)[2].
Arbours, pergolas, canopies, ornamental pools and open pools not exceeding 20% of the garden area are not included in the footprint or the total floor area. The condition is that they are not independent units or annexes and are not integrated with the main structural system. Garden walls and retaining walls are not included in the footprint either (Art. 20/8-b and ç, 22/1-a)[2]. With the amendment of 1 July 2026, the parts within this 20% of pergolas and ornamental pools built in the garden as landscaping and not integrated with the main structural system were also excluded from the 30% cap on areas outside emsal (Art. 5/8)[2].
7. Work the garden into the architectural design
The regulation defines the site plan (vaziyet planı) as the plan showing the building's position on the plot, the garden layout, open parking and parking entrances, and the building's approach distances and levels[3]. The site plan and the tree calculation are part of the architectural design. A landscape project, on the other hand, is added if the relevant authority requires it, depending on the character of the settlement and the building, and is prepared by landscape architects. It does not have to be submitted at the permit stage; it must be submitted and approved within one month after the permit approval (Art. 57/2, 57/5 and 57/15)[3].
The terrace level, the entrance path and the retaining walls are set together with the building's levels. If these decisions do not go into the site plan during the architectural design, the garden is squeezed into the space left once construction is finished. You can find the whole order in our checklist before building a house.
Common mistakes
- Thinking about the landscape after construction is finished. The terrace and paths get squeezed into the leftover space; level differences require new excavation and walls.
- Building a high garden wall on the road side. In front of the facade line, the wall may be at most 0.50 m and the railing on it at most 1.00 m (Art. 43/1)[1].
- Forgetting the guardrail in a terraced garden. In a garden formed by a level difference of more than 0.50 m, a guardrail of at least 1.10 m is mandatory (Art. 38/1)[1].
- Not calculating the number of trees. One tree is required for every 30 m² outside the building's footprint (Art. 23/6)[1].
- Enclosing the pergola. A pergola with closed sides creates an enclosed space and falls outside the conditions in Art. 23/4.
- Sowing lawn without drawing the path of water. A lawn laid where water flows and collects becomes unusable.
Next step
Note the setbacks on your zoning status certificate and the area the building will occupy on the ground; these two numbers give the number of trees and the garden's real size. You can see the rough split in the Landscape Area Planner. If you want the garden drawn together with the building, send us your plot details; we usually reply the same day.
Sources
- [1]Planned Areas Zoning Regulation (Planlı Alanlar İmar Yönetmeliği), Article 4/1 (definition of front garden), Articles 23/1, 23/2, 23/4 and 23/6 (setbacks, what may be built in gardens, tree planting), Article 38/1 (guardrails) and Articles 43/1-2 (garden walls). Official Gazette of the Republic of Turkey, 3 July 2017, No. 30113; Article 23/1-ç amended in Official Gazette No. 30196 of 30 September 2017; a phrase removed from Article 23/2 in Official Gazette No. 32060 of 31 December 2022; the first sentence of Article 43/1 amended and a sentence added to 43/2 (Official Gazette No. 31373 of 23 January 2021)Last checked: 16 October 2026
- [2]Planned Areas Zoning Regulation, Article 5/8 (30% cap on areas outside emsal), Article 20/8-b, ç and f (uses not included in the footprint), Article 22/1-a (uses not included in total floor area) and Article 59/1 (works not subject to a permit). Official Gazette, 3 July 2017, No. 30113; Article 20/8-b amended in Official Gazette No. 30196 of 30 September 2017, the phrase 'and open pools' added in Official Gazette No. 31538 of 11 July 2021; the pergola and ornamental pool phrase added to Article 5/8 in Official Gazette No. 33297 of 1 July 2026; a sentence added to Article 59/1 in Official Gazette No. 31761 of 25 February 2022Last checked: 16 October 2026
- [3]Planned Areas Zoning Regulation, Article 4/1 (definition of site plan), Articles 57/2-a and b, 57/5 and 57/15 (architectural design, tree calculation and landscape project) and Article 57/A-3 (garden irrigation). Official Gazette, 3 July 2017, No. 30113; sentences removed from Article 57/15 in Official Gazette No. 30842 of 25 July 2019; Article 57/A added in Official Gazette No. 31761 of 25 February 2022Last checked: 16 October 2026
- [4]Turkish State Meteorological Service (Meteoroloji Genel Müdürlüğü), official statistics: Trabzon (mean monthly total precipitation and number of rainy days). Trabzon station, measurement period 1927-2025Last checked: 16 October 2026
Frequently Asked Questions
Where do you start garden planning?
With the plot's zoning status. Unless the implementation zoning plan says otherwise, the front garden is at least 5.00 m and the side and rear gardens at least 3.00 m (Planned Areas Zoning Regulation, Art. 23/1). The garden is the area left around the building by these setbacks. The purpose, the split between lawn, planting and hard surface, and the path of water are chosen within this area. You can see the rough split in the <a href="/en/araclar/peyzaj-alani-planlama-araci/">Landscape Area Planner</a>.
How many trees must be planted in a garden?
On residential, residential+commercial, tourism, education, worship, health and sports plots, one tree is planted for every 30 m² of the setback areas outside the building's footprint on the ground (Planned Areas Zoning Regulation, Art. 23/6). If the plot is not suitable for planting trees, the same number of trees is planted in a public area the municipality finds suitable. The tree calculation is part of the architectural design (Art. 57/2-a).
How high can a garden wall be?
0.50 m in front of the building's facade line on the road side, 1.50 m behind the road facades. A railing not exceeding 1.00 m in height may be built on top of the wall (Planned Areas Zoning Regulation, Art. 43/1). The 0.50 m is measured from the top of the pavement for a building whose levels are taken from the road, and from the natural ground level at the plot's road boundary for a building whose levels are taken from natural ground.
Do you need a permit to build a pergola or pool in the garden?
Building a pergola, bower or arbour is not subject to a permit (Planned Areas Zoning Regulation, Art. 59/1). Arbours, pergolas, canopies, ornamental pools and open pools not exceeding 20% of the garden area are not included in the footprint or total floor area if they are not independent units or annexes and are not integrated with the main structural system (Art. 20/8-b, 22/1-a). Article 59/1 does not list open pools among works not subject to a permit; for a pool, ask your municipality's zoning department.
What can be built within the setbacks?
Arbours, pergolas, ornamental pools, children's gardens, building entrance bridges and garden layouts for play or sport, provided they do not create an enclosed space, are open on all sides, have no floors and are not independent units or annexes (Planned Areas Zoning Regulation, Art. 23/4). Below ground, water tanks, parking and mandatory shelters may be built in the side and rear gardens; in the front garden, parking may be built provided it comes no closer than 3.00 m to the plot boundary (Art. 23/2).
Is a landscape project mandatory for a villa garden?
Not on every plot. A landscape project is added to the architectural design if the relevant authority (the municipality) requires it, depending on the character of the settlement and the building, and is prepared by landscape architects (Planned Areas Zoning Regulation, Art. 57/2-b and 57/5). It does not have to be submitted at the permit stage; it must be submitted and approved within one month after the permit approval (Art. 57/15). The garden layout and the tree calculation, however, always appear on the site plan of the architectural design.