Roof Pitch & Rainwater Drainage in the Black Sea Climate: A Practical Guide
🇹🇷 This article describes regulations and processes specific to Turkey. Requirements differ in other countries.
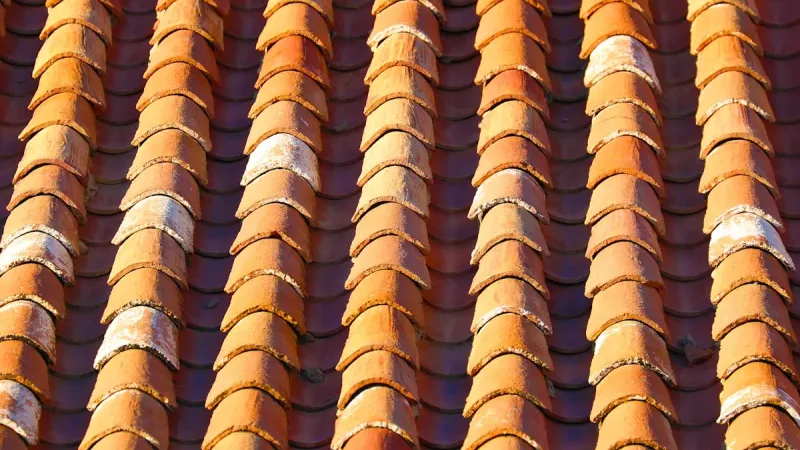
In most regions, roof pitch is largely an aesthetic choice, but the Black Sea's high rainfall turns it into a performance decision. We break down the recommended pitch ranges by roofing material and the logic behind proper rainwater drainage.
The information in this article applies to Turkey. In most regions, roof pitch is treated as largely an aesthetic choice, but in a high-rainfall climate like the Black Sea's, it's a technical decision that directly affects performance. Insufficient pitch is a mistake that shortens the lifespan of roofing materials and raises the risk of water leaks.
Recommended pitch ranges by material
| Roofing material | Common pitch range |
|---|---|
| Roof tile (Marseille/traditional type) | 33-40% (approx. 18-22°) |
| Metal sheet roofing | 15-25% (approx. 9-14°) |
| Shingle (bituminous) | 20-30% (approx. 11-17°) |
| Green roof / flat terrace roof | 2-5% (minimum for drainage) |
In high-rainfall regions, it's best to aim for the upper end of these ranges. Insufficient pitch, especially in overlapping systems like roof tile, can let wind-driven rain seep underneath the covering.
Why rainwater drainage matters as much as pitch
Water collected via the correct pitch needs to reach the eave gutter and then be carried to the ground or the stormwater drainage system through downpipes. Gutter and downpipe capacity should be calculated based on roof area and the region's annual/peak rainfall intensity, and the Black Sea's rainfall intensity can leave a standard gutter profile undersized.
What does the regulation say about roofs?
Article 40 of the Planned Areas Zoning Regulation sets these requirements for roofs[1]:
- It gives no pitch figure and leaves the decision to the authority: roof pitches are set with the approval of the relevant authority, taking into account the roofing material, the architectural character of the locality and the climate (Art. 40/2). The ranges above are common practice; your municipality or the plan notes may require a different value.
- Pitch is measured from the eave edge, and roofs may not sit on a parapet (Art. 40/3).
- The ridge height is determined subject to a maximum of 5.00 m, assuming a hipped roof for detached buildings (Art. 40/4).
- Stairwells, light wells, ventilation shafts and gable and fire walls may project at most 0.60 m above the roof covering plane (Art. 40/5).
- Photovoltaic panels may also be used as roof covering, provided they stay within the roof pitch and do not affect the silhouette (Art. 40/2).
- Terrace roofs: a 1.10 m parapet may be built; if the terrace is open to use, a 1.10 m parapet or balustrade is mandatory (Art. 40/6). The 0.50 m of soil fill needed for a roof garden is not counted in the parapet height (Art. 40/14).
- Attic space: no separate units may be built in attics; only a water tank, lift tower, plant room and rooms connected to the top-floor units are allowed (Art. 40/7). No minimum height is required in attic rooms that stay within the roof pitch (Art. 40/8). See our article on gaining an attic floor for details.
Common mistakes
- Applying a single pitch value to every material: The minimum pitch differs by material type; a pitch suited to a tile roof may be unnecessarily steep for a metal roof, and the reverse can be risky.
- Not sizing gutter capacity to roof area: An undersized gutter profile can overflow during heavy rain and damage the facade and foundation surroundings.
- Neglecting valley details: The valleys where two roof planes meet are where water concentrates most, making waterproofing there especially critical.
Roof design at MEEZ Mimarlık
We determine roof pitch and the rainwater drainage system project-by-project, based on the chosen roofing material and the site's exposure to rain and wind, not a one-size-fits-all rule, but solutions tested repeatedly in the Black Sea region.
Want to see the minimum pitch for your own building width and chosen roofing material right away? Try our Roof Pitch Calculator. To estimate the material quantity you'll need once the pitch is set, try our Roof Covering Calculator as well.
Sources
- [1]Planned Areas Zoning Regulation (Planlı Alanlar İmar Yönetmeliği), Article 40 (roofs). Official Gazette of the Republic of Turkey, 3 July 2017, No. 30113Last checked: 6 October 2026
Frequently Asked Questions
What is the minimum roof pitch?
Article 40/2 of the Planned Areas Zoning Regulation gives no pitch figure; the relevant authority sets it according to the material, the architectural character of the locality and the climate. In common practice 33-40% is used for clay tiles, 15-25% for metal sheet and 20-30% for shingles; for the binding minimum, check the manufacturer's installation specification and your municipality.
Where is roof pitch measured from?
Under Article 40/3, roof pitch is measured from the eave edge, and roofs may not sit on a parapet.
Can a flat be built in the attic?
No. Under Article 40/7 no separate units may be built in attics; only a water tank, lift tower, plant room and rooms connected to the top-floor units are allowed.