Kitchen Planning Guide: Layout Types and a Step-by-Step Plan
🇹🇷 This article describes regulations and processes specific to Turkey. Requirements differ in other countries.
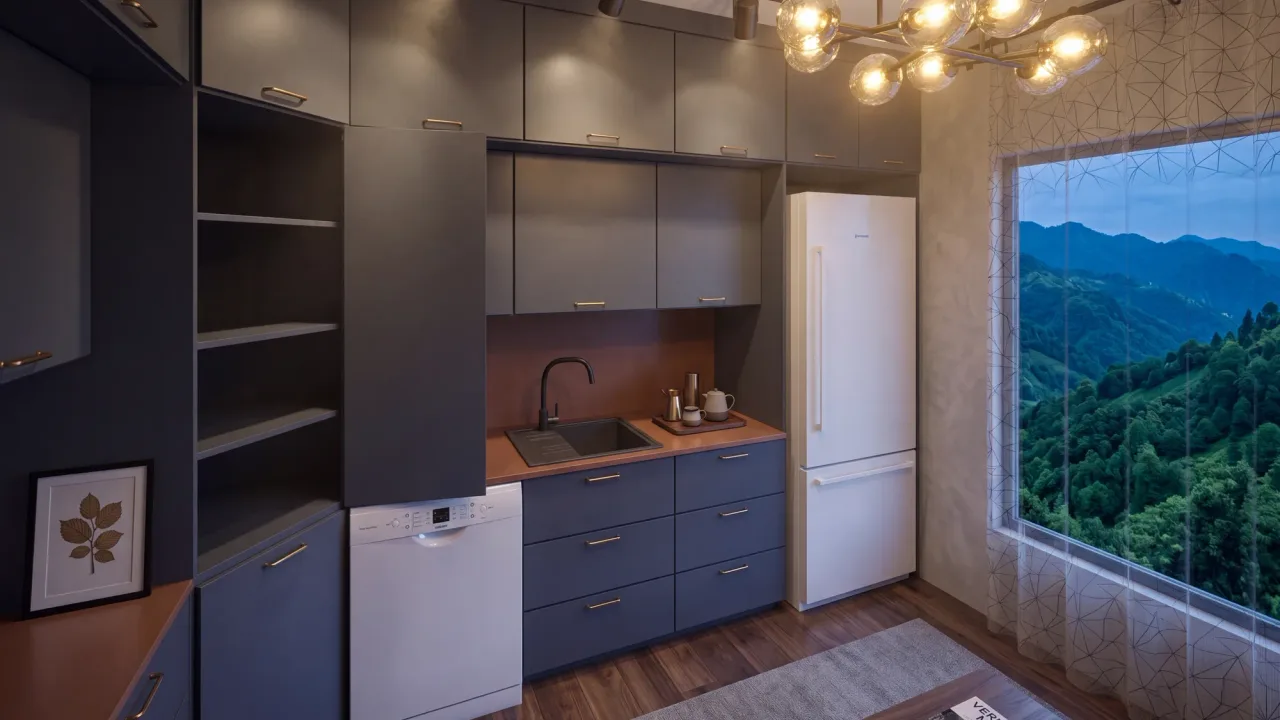
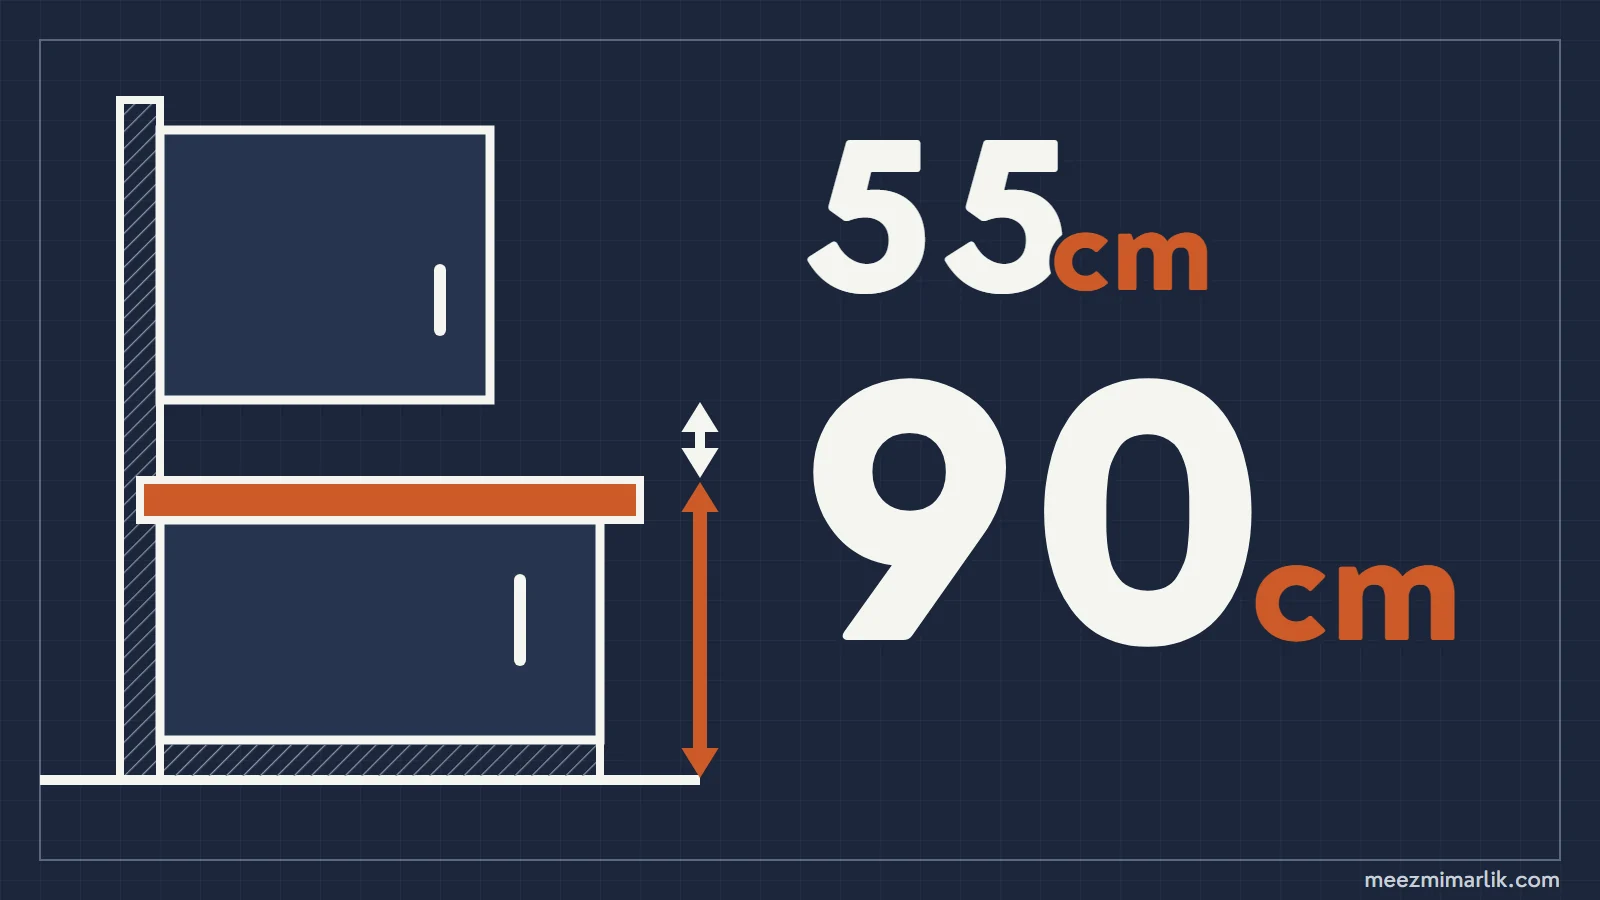
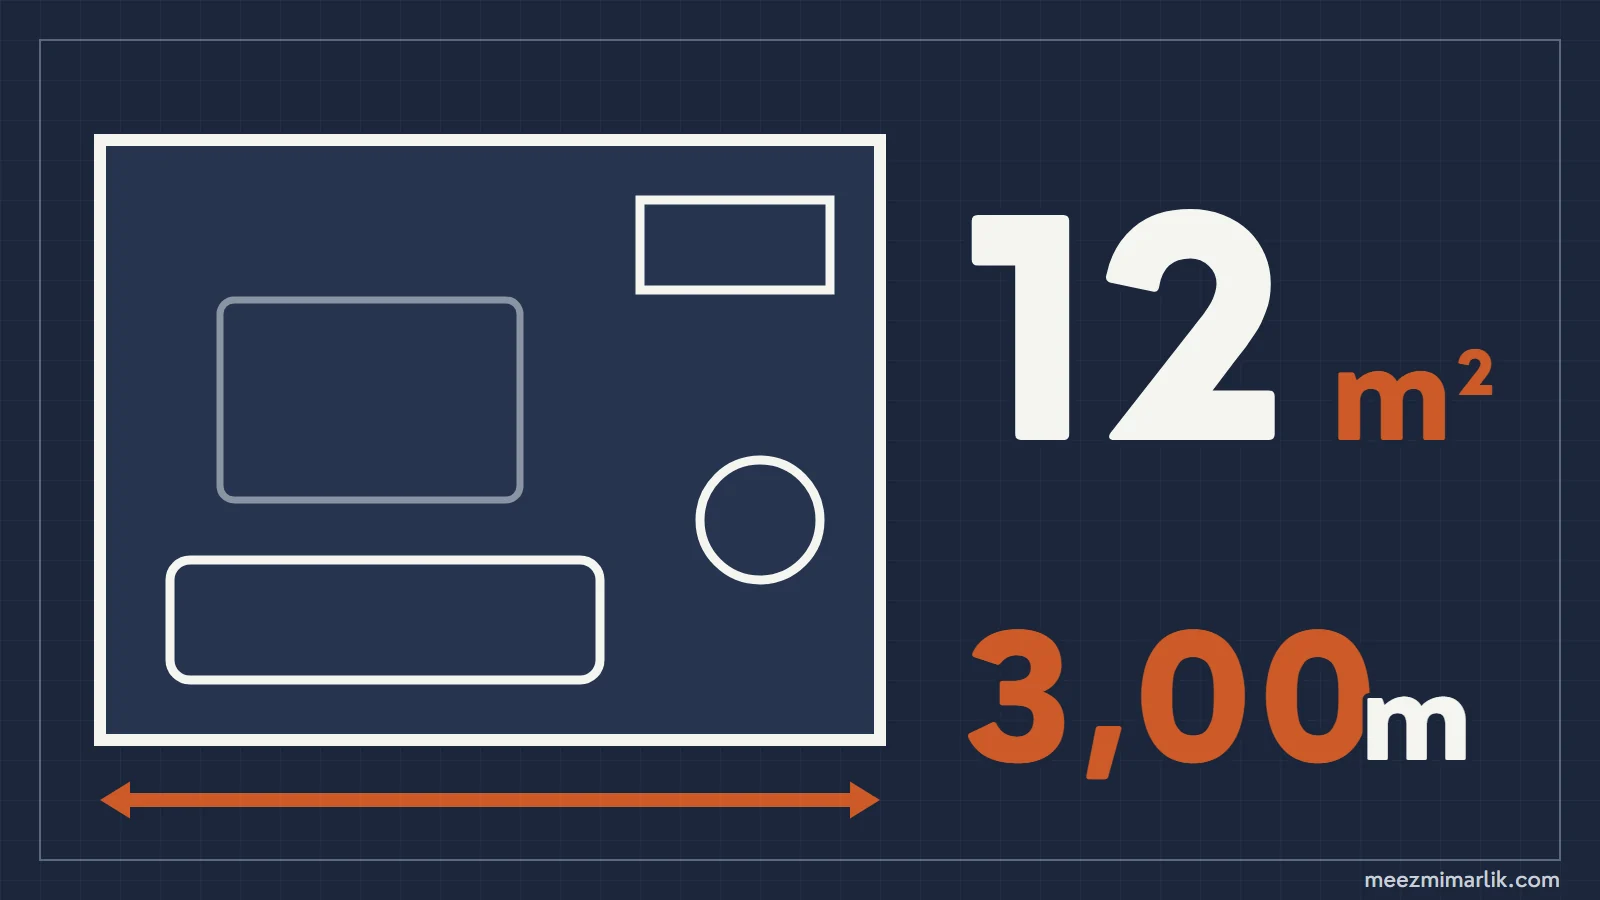
Kitchen planning does not start with cabinets; it starts with measurements and with the points that are hard to move: water and drain, gas, flue, window and door. These points and the room's narrow side decide the layout type, that is, one-wall, L, U, galley, island or peninsula. The cabinet modules are laid out last. Below you will find the five-step order, which kitchen each layout suits, and sourced clearances between counters.
Kitchen layout types and which kitchens they suit
| Layout | Suits | Watch out for |
|---|---|---|
| One-wall (straight) | Narrow, long kitchen; one wall in a kitchen open to the living room | Fridge, sink and hob stay in one row; counter length is limited by the wall |
| L | Mid-size kitchen with a corner, close to square; leaves room for a dining table | An unplanned corner cabinet turns into unusable volume |
| U | Wide kitchen whose three walls can take cabinets | At least 107 cm between facing arms; does not fit if one wall is cut by a door or window |
| Galley (parallel) | Kitchen with two long facing walls and the door on a short side | At least 227 cm wall to wall; with a door at each end the kitchen becomes a passage |
| Island | Wide, open kitchen joined to the living room | With the wall counter and the island, about 318 cm of width for an island without seating, by our calculation |
| Peninsula | Open kitchen too narrow for an island; one arm of the L or U extends into the room | Access from one end only; if a hob goes on it, leave counter behind it |
The "Suits" column is our own assessment. The width figures come from NKBA and EN 1116; how they are calculated is in step three.
The order of planning: five steps
1. Take measurements
Record the length of each wall, the ceiling height, the position of the window and its sill height (height above the floor), the width of the door and the direction it opens. Measure each wall twice, at counter height and higher up; a plastered wall may not measure the same at every height. The room's narrow side is the first number that tells you which layout will fit.
2. Put the fixed points on the plan
A fixed point is anything whose position takes plumbing or building work to change. These go on the plan before the cabinets.
- Water and drain. The position of the sink depends on the drain line. A drain pipe runs by gravity; the further the sink moves from the line, the more room the pipe needs under the cabinets or in the floor. In an apartment building, the vertical drain stack that runs through every floor stays where it is.
- Gas and hob. Gas installations are made and changed under a licensed company's project. If you are thinking of moving the hob, ask that company at the planning stage.
- Flue and extractor hood. Where the hood can exhaust the air limits where the hob can go. Turkey's Planned Areas Zoning Regulation states that kitchen ventilation may not open into the same shaft as room and bathroom ventilation (Art. 29/6)[2]. Before connecting to an existing flue, find out what that flue serves.
- Window. NKBA recommends not placing the hob under an operable window (guideline 20)[1]. If the window sill is below counter height, the counter cuts across the window; note this when you measure.
- Door. NKBA recommends that the entry door not interfere with the use of appliances, and that appliance doors not interfere with each other (guideline 2)[1]. Draw the door swing and the doors of the fridge, oven and dishwasher on the plan.
3. Choose the layout type
The measurements in this step come from two sources. NKBA (National Kitchen & Bath Association) is the professional body of kitchen and bath designers in the US and gives its dimensions in inches. The centimetres are rounded from NKBA's own millimetre equivalents. They are a recommendation of an American professional body, not a regulation in Turkey.
| Dimension | Value | Source |
|---|---|---|
| Work aisle, one cook (between facing counters, tall cabinets or appliances) | at least 42 in (107 cm) | NKBA guideline 6[1] |
| Work aisle, more than one cook | at least 48 in (122 cm) | NKBA guideline 6[1] |
| Walkway | at least 36 in (91 cm) | NKBA guideline 7[1] |
| Between facing arms of a U kitchen, wheelchair use | 60 in (152 cm) | NKBA guideline 6, accessibility (ICC A117.1)[1] |
| Counter depth | at least 60 cm | EN 1116:2018[3] |
With these values, the width each layout needs is a simple sum. In a galley kitchen, two counters (60 + 60 cm) and the aisle between them (107 cm) make at least 227 cm wall to wall. If two people will work at the same time, this rises to 242 cm. The same calculation applies to the facing arms of a U kitchen.
If you want an island in front of the wall counter, our calculation adds four dimensions: the counter (60 cm), the aisle (107 cm), the island (60 cm, assuming the same depth as the wall counter) and NKBA's walkway recommendation behind the island (91 cm). The total is 318 cm, or 333 cm with a two-cook aisle. This calculation assumes no seating at the island: if people will sit at the back of the island and others pass behind them, NKBA recommends at least 44 in (112 cm) for that passage (guideline 8)[1], and the total grows. If the hob is on the island at the same height as the work counter, NKBA also recommends at least 9 in (23 cm) of counter behind it (guideline 17)[1].
The lower limit in Turkey is much narrower. Turkey's Planned Areas Zoning Regulation sets the net area of a kitchen or cooking area in a home at at least 3.30 m² and its narrow side at at least 1.50 m (Art. 29/1)[2]. At this width, a 60 cm counter leaves 90 cm of passage in front of it; a second counter does not fit opposite, leaving a one-wall kitchen or an L with its short arm on the end wall. If you arrange a kitchenette in the same space as the living room, the area must be at least the sum of the minimum areas set for the two spaces (Art. 29/4)[2]; the details are in our article on minimum room and living room sizes.
4. Place the work zones
NKBA divides the kitchen into three main work zones: the cooking surface, the cleanup and prep sink, and the refrigerator. Each zone is the appliance itself plus the counter next to it (guideline 3)[1]. Three NKBA recommendations help when placing them:
- With a single sink, place it next to or across from the hob and the fridge (guideline 10)[1].
- A full-height, full-depth element such as a fridge or tall cabinet should not separate two main zones (guideline 4)[1].
- The home's main traffic route should not pass between these three zones (guideline 5)[1].
We cover the work triangle these three zones form, and the prep counter between sink and hob, in our article on kitchen cabinet dimensions; we do not repeat it here.
5. Lay out the modules
The cabinets come last, between the fixed points and the work zones. NKBA recommends free counter next to each appliance, that is, room to set down a pot or a plate:
| Where | NKBA recommendation |
|---|---|
| Both sides of the sink | at least 24 in (61 cm) on one side, at least 18 in (46 cm) on the other (guideline 11) |
| Both sides of the hob | at least 12 in (30.5 cm) on one side, at least 15 in (38 cm) on the other (guideline 17) |
| Refrigerator | at least 15 in (38 cm) on the handle side, or the same landing no more than 48 in (122 cm) across (guideline 16) |
| Dishwasher | its nearest edge no more than 36 in (91 cm) from the nearest edge of the sink (guideline 13) |
Values from the NKBA guidelines[1]. Take module widths and built-in appliance openings from the table in our kitchen cabinet dimensions article; EN 1116 defines built-in openings by 45 and 60 cm widths[3]. Try how many modules fit on the wall, and what gap is left, with your own wall measurement. The Kitchen Cabinet Planner lays the modules out along the wall; you can drag the fridge to change its position.
Common planning mistakes
- Choosing the cabinets and looking for the plumbing afterwards. The sink and hob cannot be placed before the drain and gas lines are known.
- Opening a door at both ends of a galley kitchen. The kitchen becomes the home's passage; NKBA recommends that the main traffic route not pass between the work zones.
- Measuring the island on its own. The aisle around the island needs as much room as the island itself; do not decide on an island without adding up the total width.
- Putting the hob under an operable window. NKBA does not recommend it.
- Leaving no counter next to the fridge. There is nowhere to set down what comes out of it.
Next step
If you have your measurements, try the plan yourself first: lay out the modules with your own wall measurement in the Kitchen Cabinet Planner. If the kitchen is small and you are thinking of opening it to the living room, the combined-space rule in minimum room sizes applies. If removing a wall or moving plumbing is involved, we explain who should draw the plan in home renovation: contractor or architect.
If you want the whole kitchen planned together, from plumbing to cabinets, see our interior design service. Send us your measurements and a photo showing where the plumbing is; we usually reply the same day.
Sources
- [1]NKBA Kitchen Planning Guidelines with Access Standards, guidelines 2, 3, 4, 5, 6, 7, 8, 10, 11, 13, 16, 17 and 20. National Kitchen & Bath Association (US professional body); freely published edition with code references based on the 2015 International Residential Code; NKBA's paid 5th edition came out in 2026 and its guideline numbers may differ. A recommendation, not a regulation in TurkeyLast checked: 16 October 2026
- [2]Planned Areas Zoning Regulation (Planlı Alanlar İmar Yönetmeliği), Articles 29/1, 29/4 and 29/6 (rooms and their sizes). Official Gazette of the Republic of Turkey, 3 July 2017, No. 30113Last checked: 16 October 2026
- [3]EN 1116:2018 Kitchen furniture: co-ordinating sizes for kitchen furniture and kitchen appliances. European standard EN 1116:2018; values from CATAS's technical summary of the standard (June 2018)Last checked: 16 October 2026
Frequently Asked Questions
How do you plan a kitchen?
In five steps. First take measurements, then put the water and drain, gas, flue, window and door on the plan. Choose the layout type from the room's narrow side. Place the fridge, sink and hob close to each other and lay out the cabinet modules last. To try it with your own wall measurement, you can use the <a href="/en/araclar/mutfak-dolabi-planlama-hesaplayici/">Kitchen Cabinet Planner</a>.
What do you look at first when planning a kitchen?
The points that are hard to move: the water and drain line, the gas installation, the flue, the window and the door. The sink's position depends on the drain line, the hob's on the gas and the hood outlet. Gas installations are made under a licensed company's project; if you are thinking of moving the hob, ask at the planning stage.
L-shaped or U-shaped kitchen?
It depends on the narrow side. A U kitchen needs the work aisle NKBA recommends, at least 107 cm (42 in), between its two facing arms. With the depth of the two counters, that makes a width of at least 227 cm. If you do not have this width, or if one of the walls is cut by a door or window, an L layout suits better.
How much space does a kitchen island need?
There is no single m² value; width decides. NKBA recommends a work aisle of at least 107 cm between the wall counter and the island for one cook and 122 cm for more than one. If the back of the island is a walkway, applying NKBA's walkway recommendation (36 in) gives 91 cm. Added to EN 1116's minimum counter depth of 60 cm and a 60 cm deep island, our calculation gives about 318 cm; with seating at the island the allowance behind it grows. The aisle dimensions are NKBA recommendations; neither is a regulation in Turkey.
How much space between the two counters of a galley kitchen?
NKBA recommends a work aisle between facing counters of at least 42 in (107 cm) for one cook and at least 48 in (122 cm) for more than one. It is measured from the counter fronts, or from the fronts of tall cabinets or appliances. With the two counters at least 60 cm deep each, you need at least 227 cm wall to wall.
Which layout suits a narrow kitchen?
A one-wall layout. Under Article 29/1 of Turkey's Planned Areas Zoning Regulation, a kitchen's narrow side may be as little as 1.50 m; at this width a 60 cm counter leaves 90 cm of passage in front of it, and a second counter does not fit opposite. A galley layout needs at least 227 cm.