7 Practical Ways to Make Small Spaces Feel Spacious
🇹🇷 This article describes regulations and processes specific to Turkey. Requirements differ in other countries.

The information in this article applies to Turkey. Seven decisions make a small space feel spacious: a light palette with few tones, a mirror in the right place, multifunctional furniture, storage up to the ceiling, one floor finish across rooms, layered light and fewer pieces of furniture. None of them adds square metres; they let the eye read the space without breaking it into pieces. If you are thinking of lowering the ceiling or removing a wall, the limits in the regulation also come into play. Look at the table first, then at those limits.
| Method | What changes | Our advice |
|---|---|---|
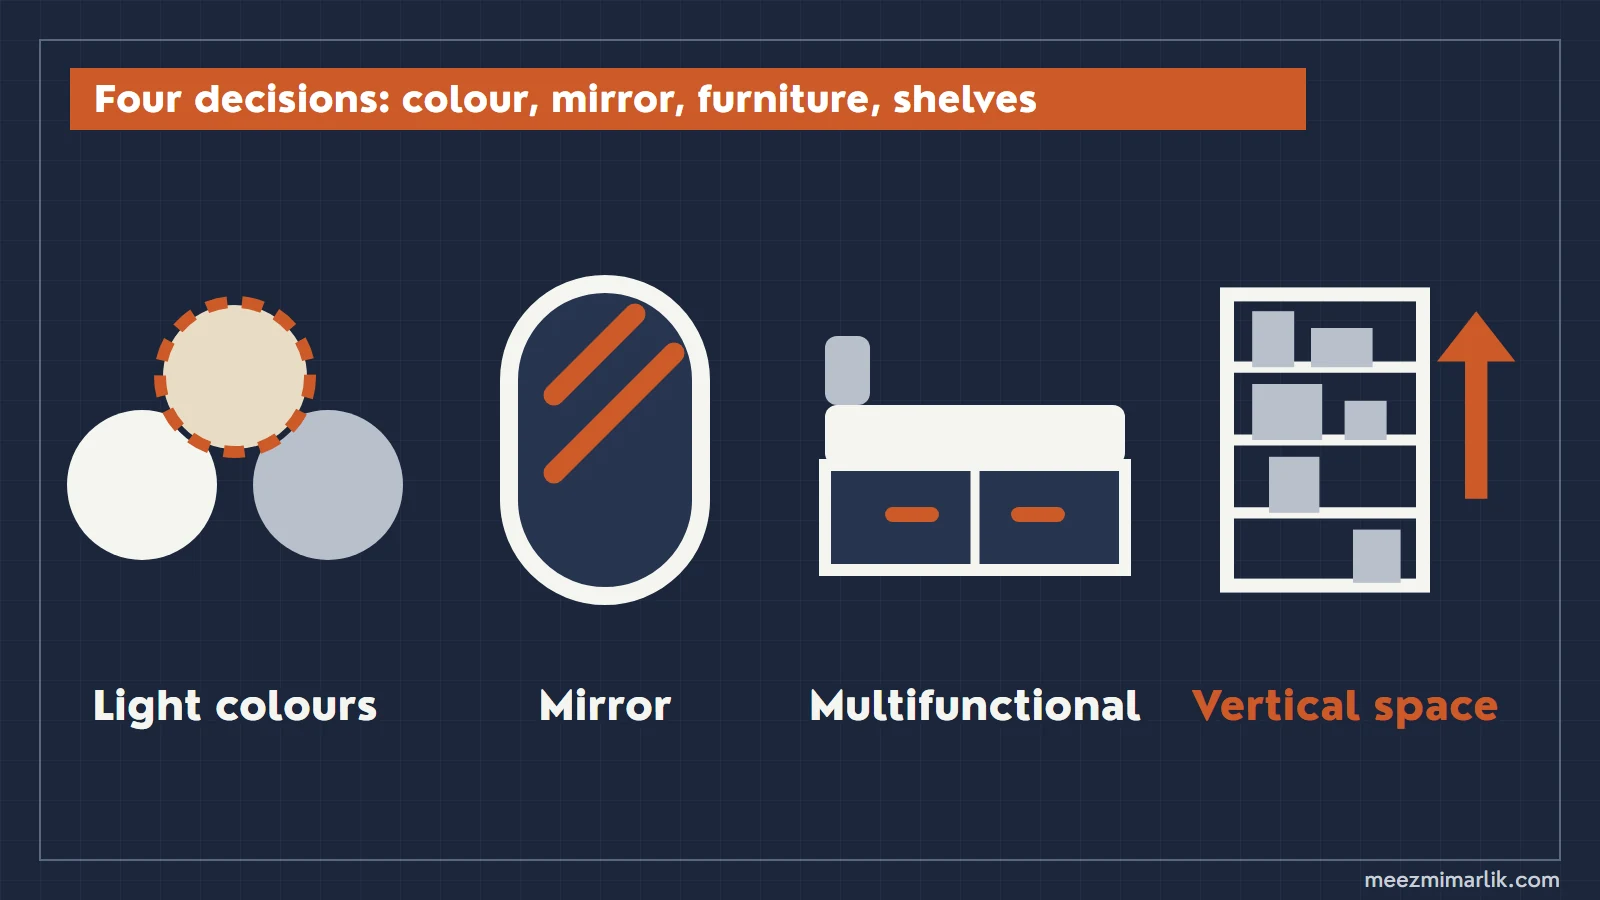
| 1. Light colours, few tones | Light reflects more, surfaces merge | Paint the ceiling the same as the walls or lighter |
| 2. Mirror | Light and the view outside multiply, depth appears | Let it reflect the window or the end of the corridor |
| 3. Multifunctional furniture | The same job is done with fewer pieces | Storage bed, extendable table, bench with storage |
| 4. Vertical storage | The floor stays clear, the eye moves up | Cabinets to the ceiling, fronts close to the wall colour |
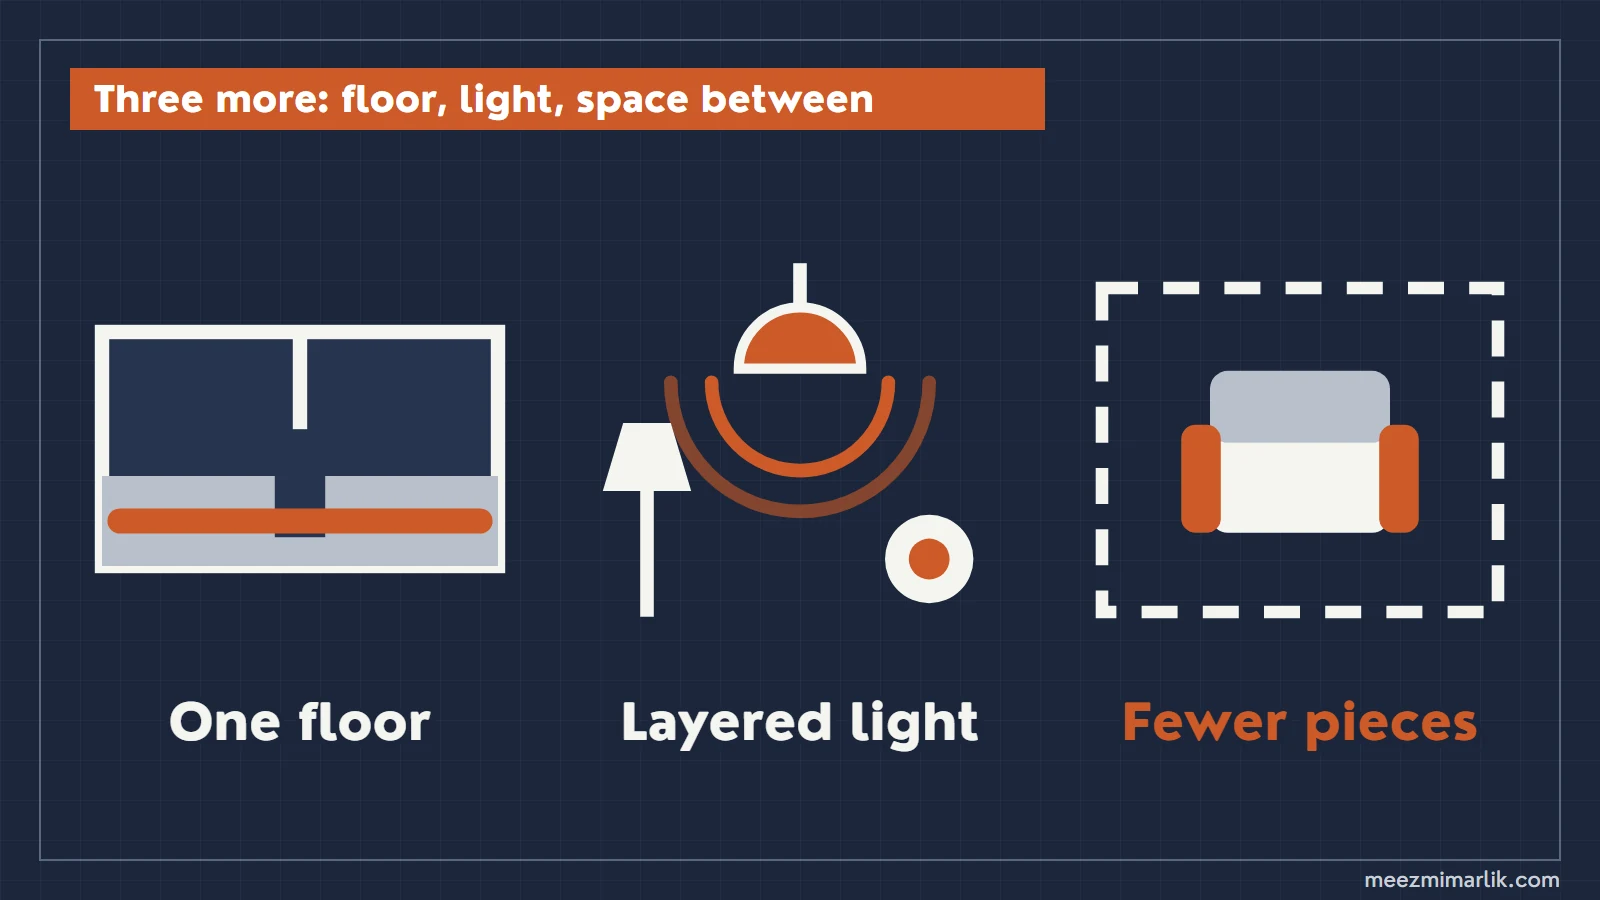
| 5. One floor finish | Rooms read as one area | The same finish in the hall, living room and rooms |
| 6. Layered light | Corners are lit, the space gains depth | General, task and accent light on separate switches |
| 7. Fewer, well-scaled pieces | Space and circulation remain between pieces | Draw the layout on a plan before you buy |
1. Use a light palette with few tones
Light tones (white, off-white, light grey, beige) reflect more light than dark tones; with the same window, the room looks brighter. The number of tones matters more than the colour. Using few tones on the walls, ceiling and large furniture lets the eye see the space as one whole. Our advice is to paint the ceiling the same colour as the walls or lighter; once the sharp line between wall and ceiling disappears, the room reads as taller.
You can try your own colour and material combination in the Material Palette Builder.
2. Place the mirror where it reflects the window
A mirror placed opposite or beside a window returns daylight and the view outside to the room. A mirror at the end of a narrow corridor makes the corridor look longer than it is. In a small entrance, one large mirror does more than several small objects. Look at what the mirror reflects: a mirror that reflects a cluttered corner doubles the clutter.
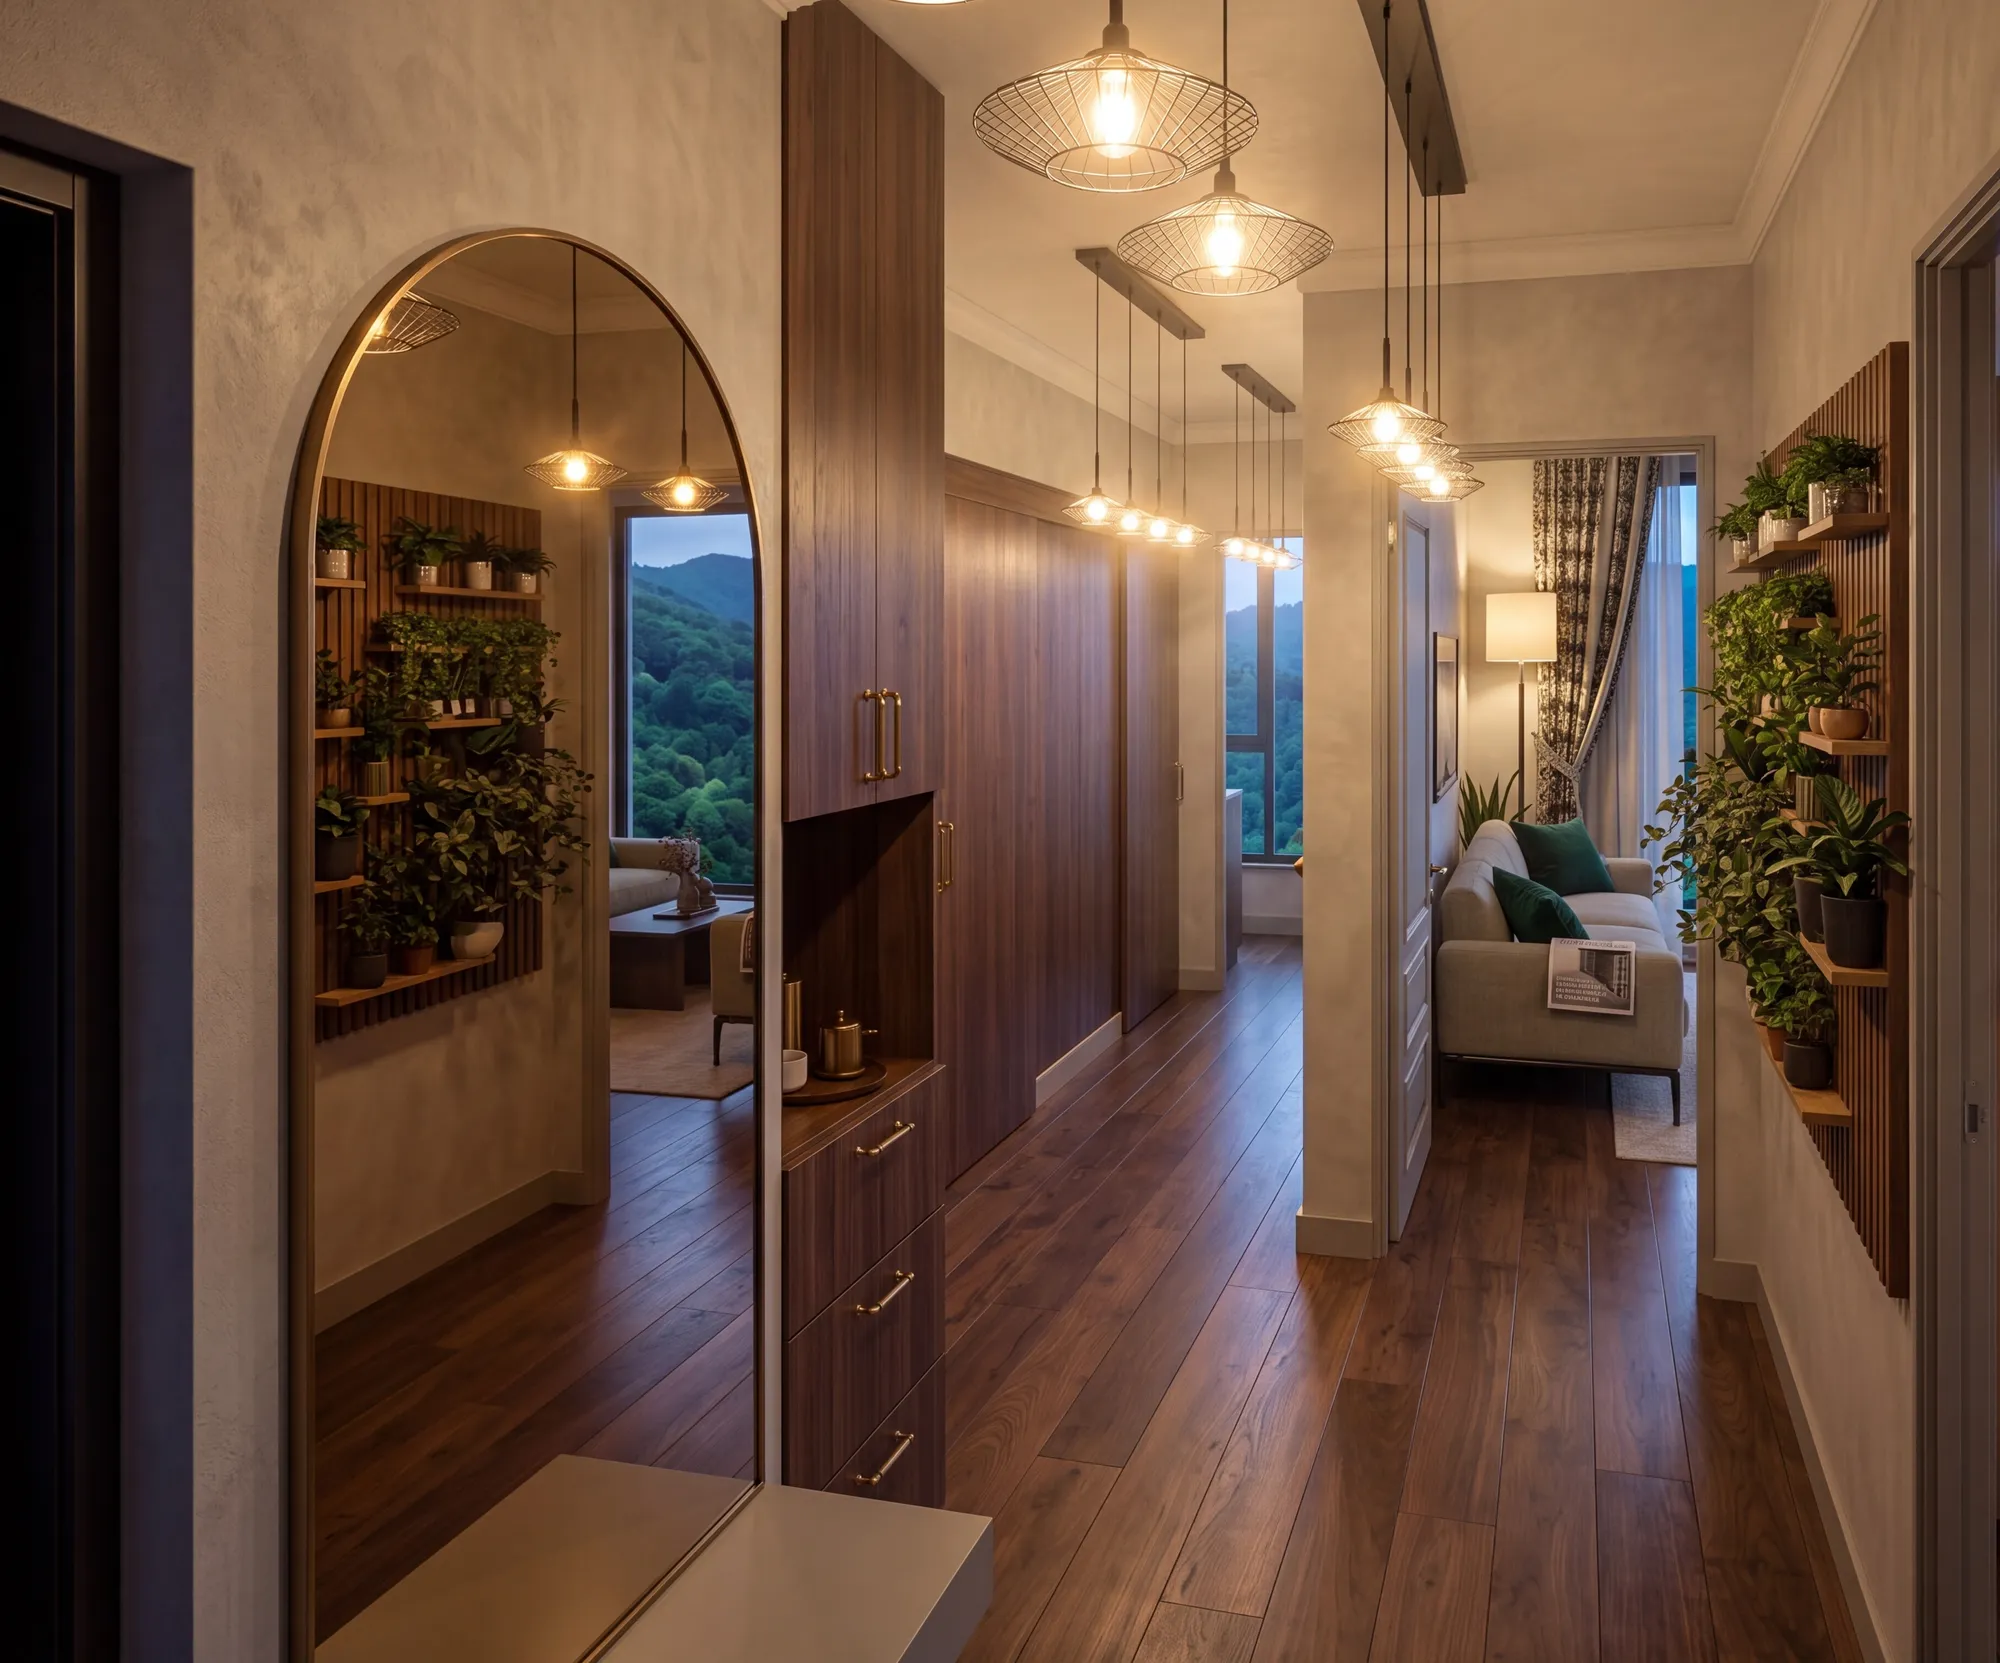
Project: Erbaş Apartmanı · Ortahisar, Trabzon · 2026
3. Choose multifunctional furniture
A bed with a storage base, an extendable dining table or a bench with storage inside does more work with fewer pieces on the same floor area. Putting a separate piece of furniture for each function fills a small space quickly. When choosing, think about the open position too: leave room in front of the extendable table and the storage bed for when they are open.
4. Use the vertical space
Floor area is fixed; in most homes the upper part of the wall stays empty. Cabinets and shelves up to the ceiling increase storage while clearing the floor. If you choose fronts close to the wall colour, the cabinet reads as part of the wall and its volume does not look large.
Hanging curtains close to the ceiling has the same effect: the eye moves up and the window looks larger than it is. If you are thinking of cabinets up to the ceiling, measure your net ceiling height first; the regulation section below gives the lower limit of this measurement.
If you want to see the actual area your space needs, you can try the Room Area Calculator.
5. Keep the floor continuous between rooms
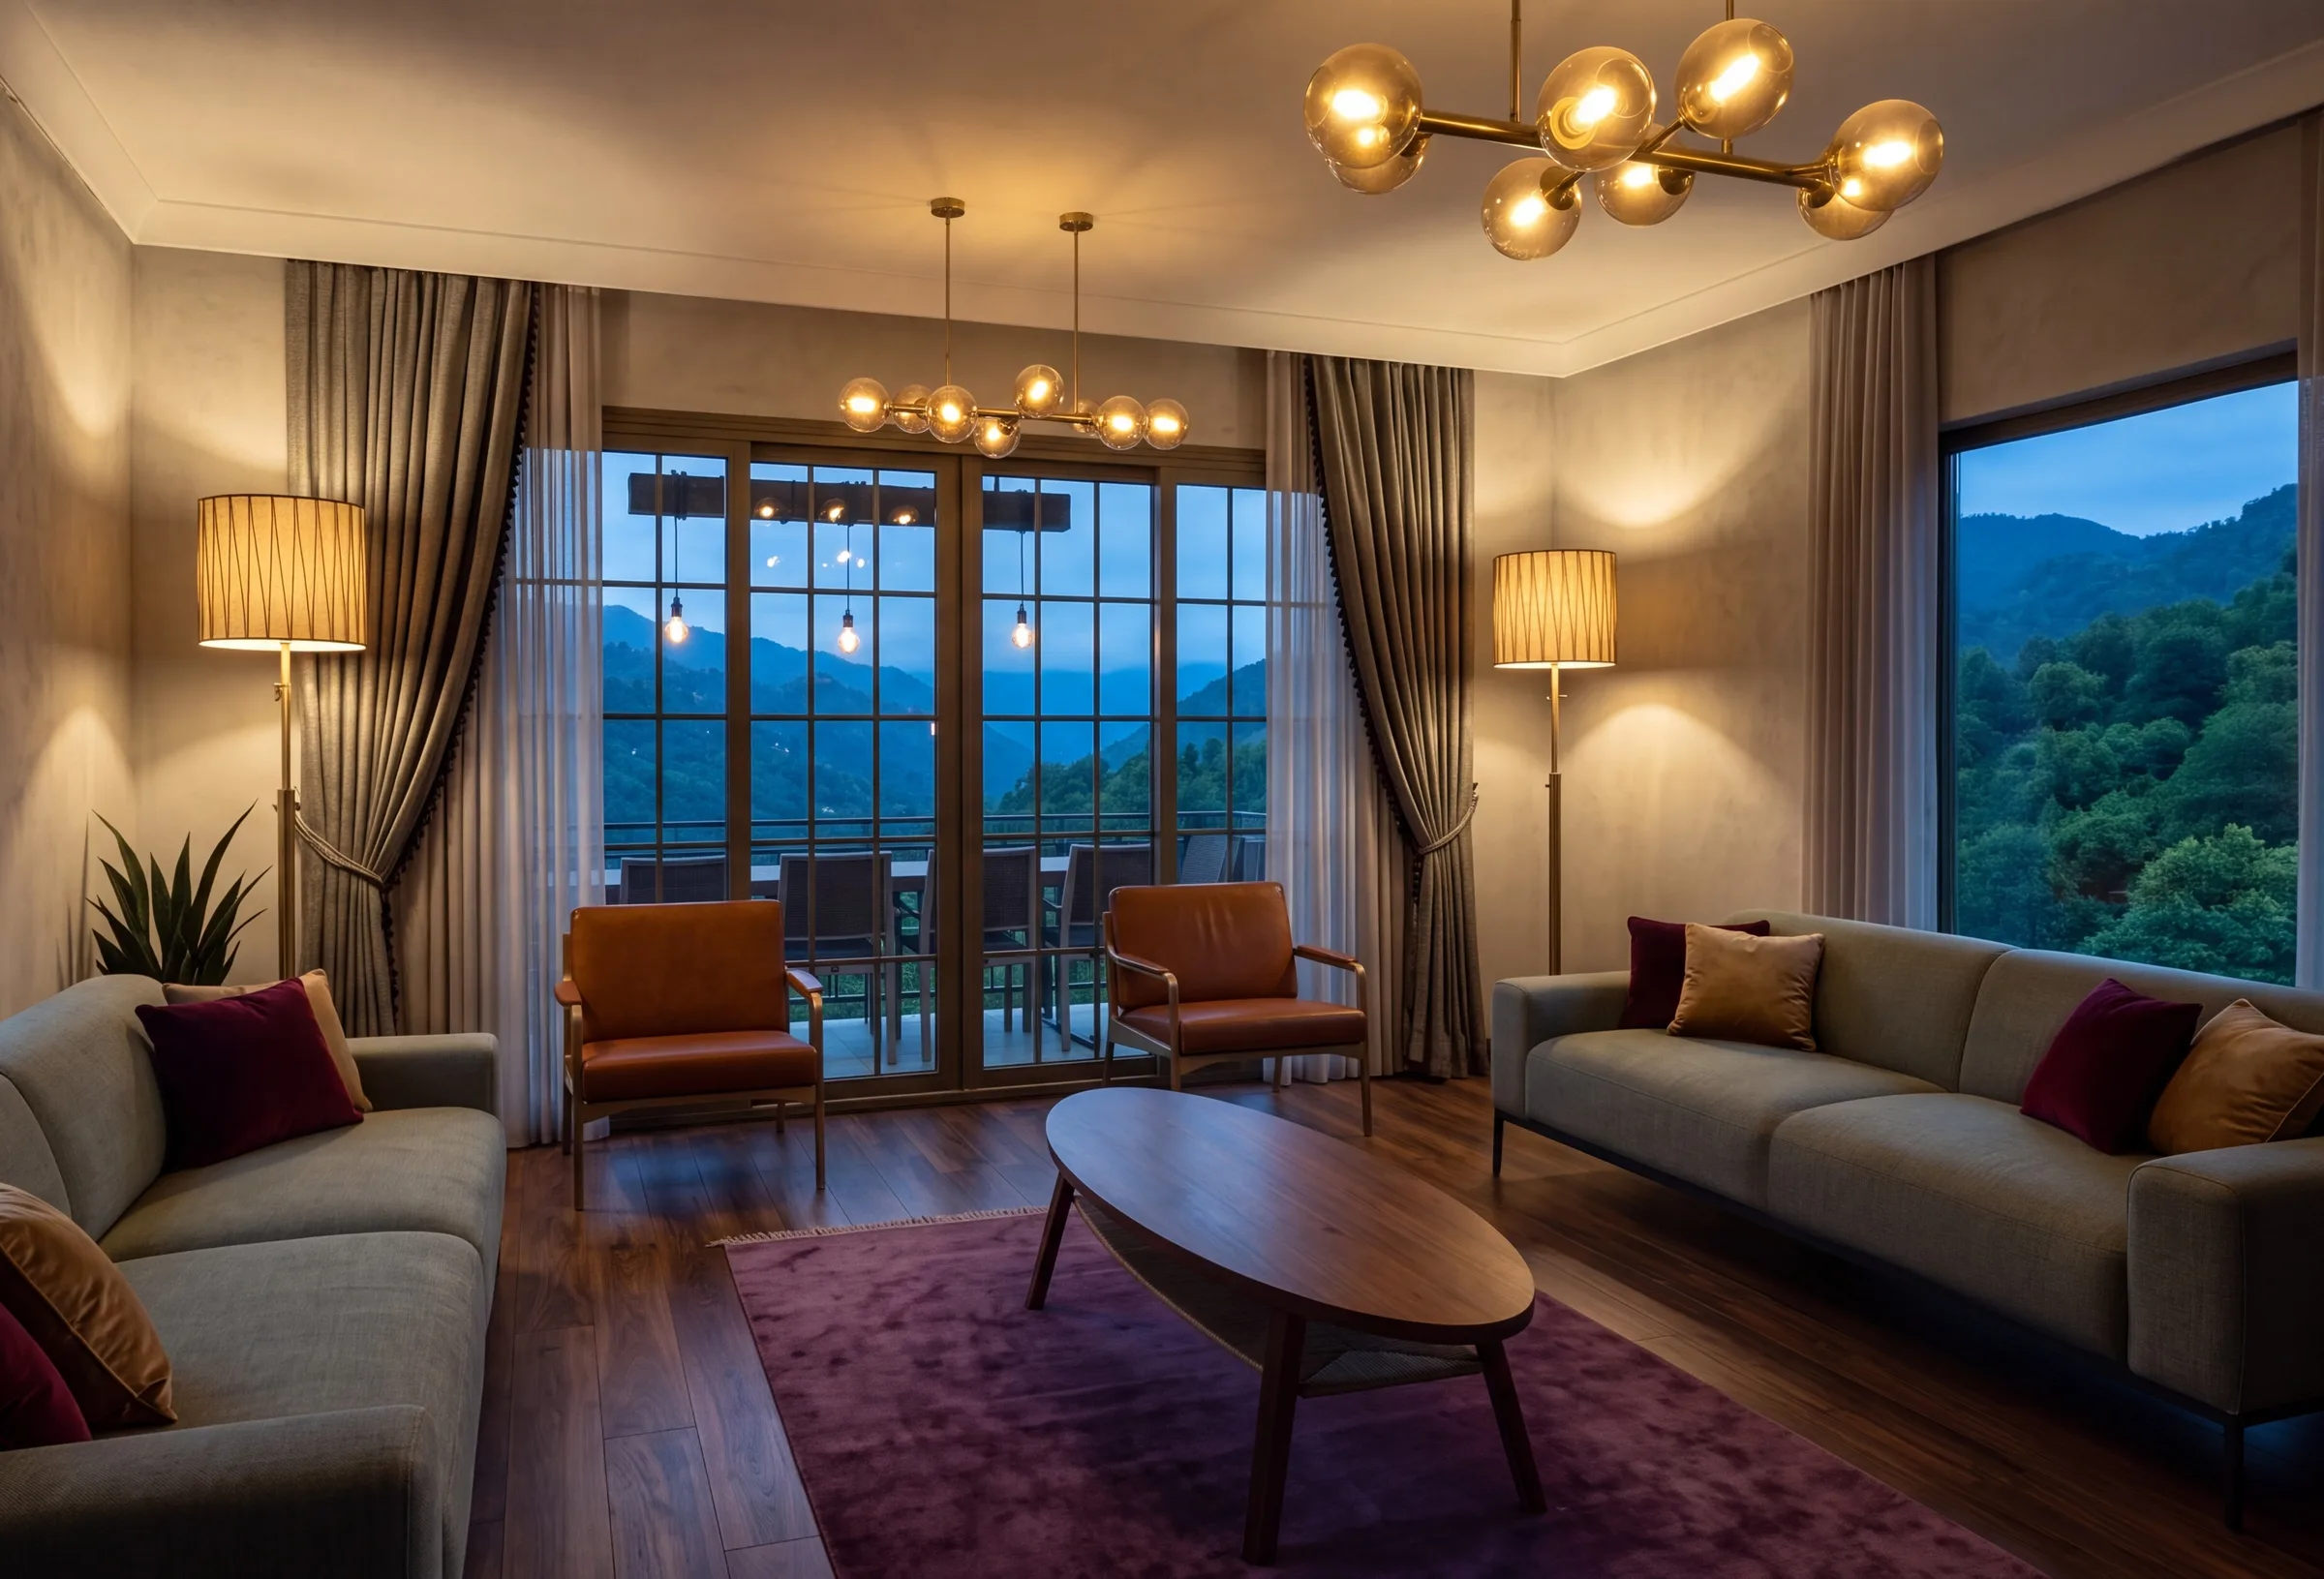
A different floor material or colour from room to room makes the eye perceive a new area at every threshold; the flat looks divided into small pieces. The same finish, or one in a very close tone, in the hall, living room and rooms creates continuity between spaces. In the Erbaş Apartmanı hall above, the timber floor continues into the living room in the same tone. If you choose a different finish for the bathroom and kitchen, keep its tone close to the main floor.
6. Layer the lighting
A single ceiling light lights the middle of the room, leaves the corners dark and flattens the space. Using general light, task light (reading lamp, under-cabinet light) and accent light (wall sconce, floor lamp) together lights the corners and gives depth. Our advice is to put each layer on a separate switch; in the evening, with only the side lights on, the room then reads as wider.
If you are thinking of a suspended ceiling for spotlights, look at the regulation section first. For a rough lighting requirement, you can use the Lighting Calculator.
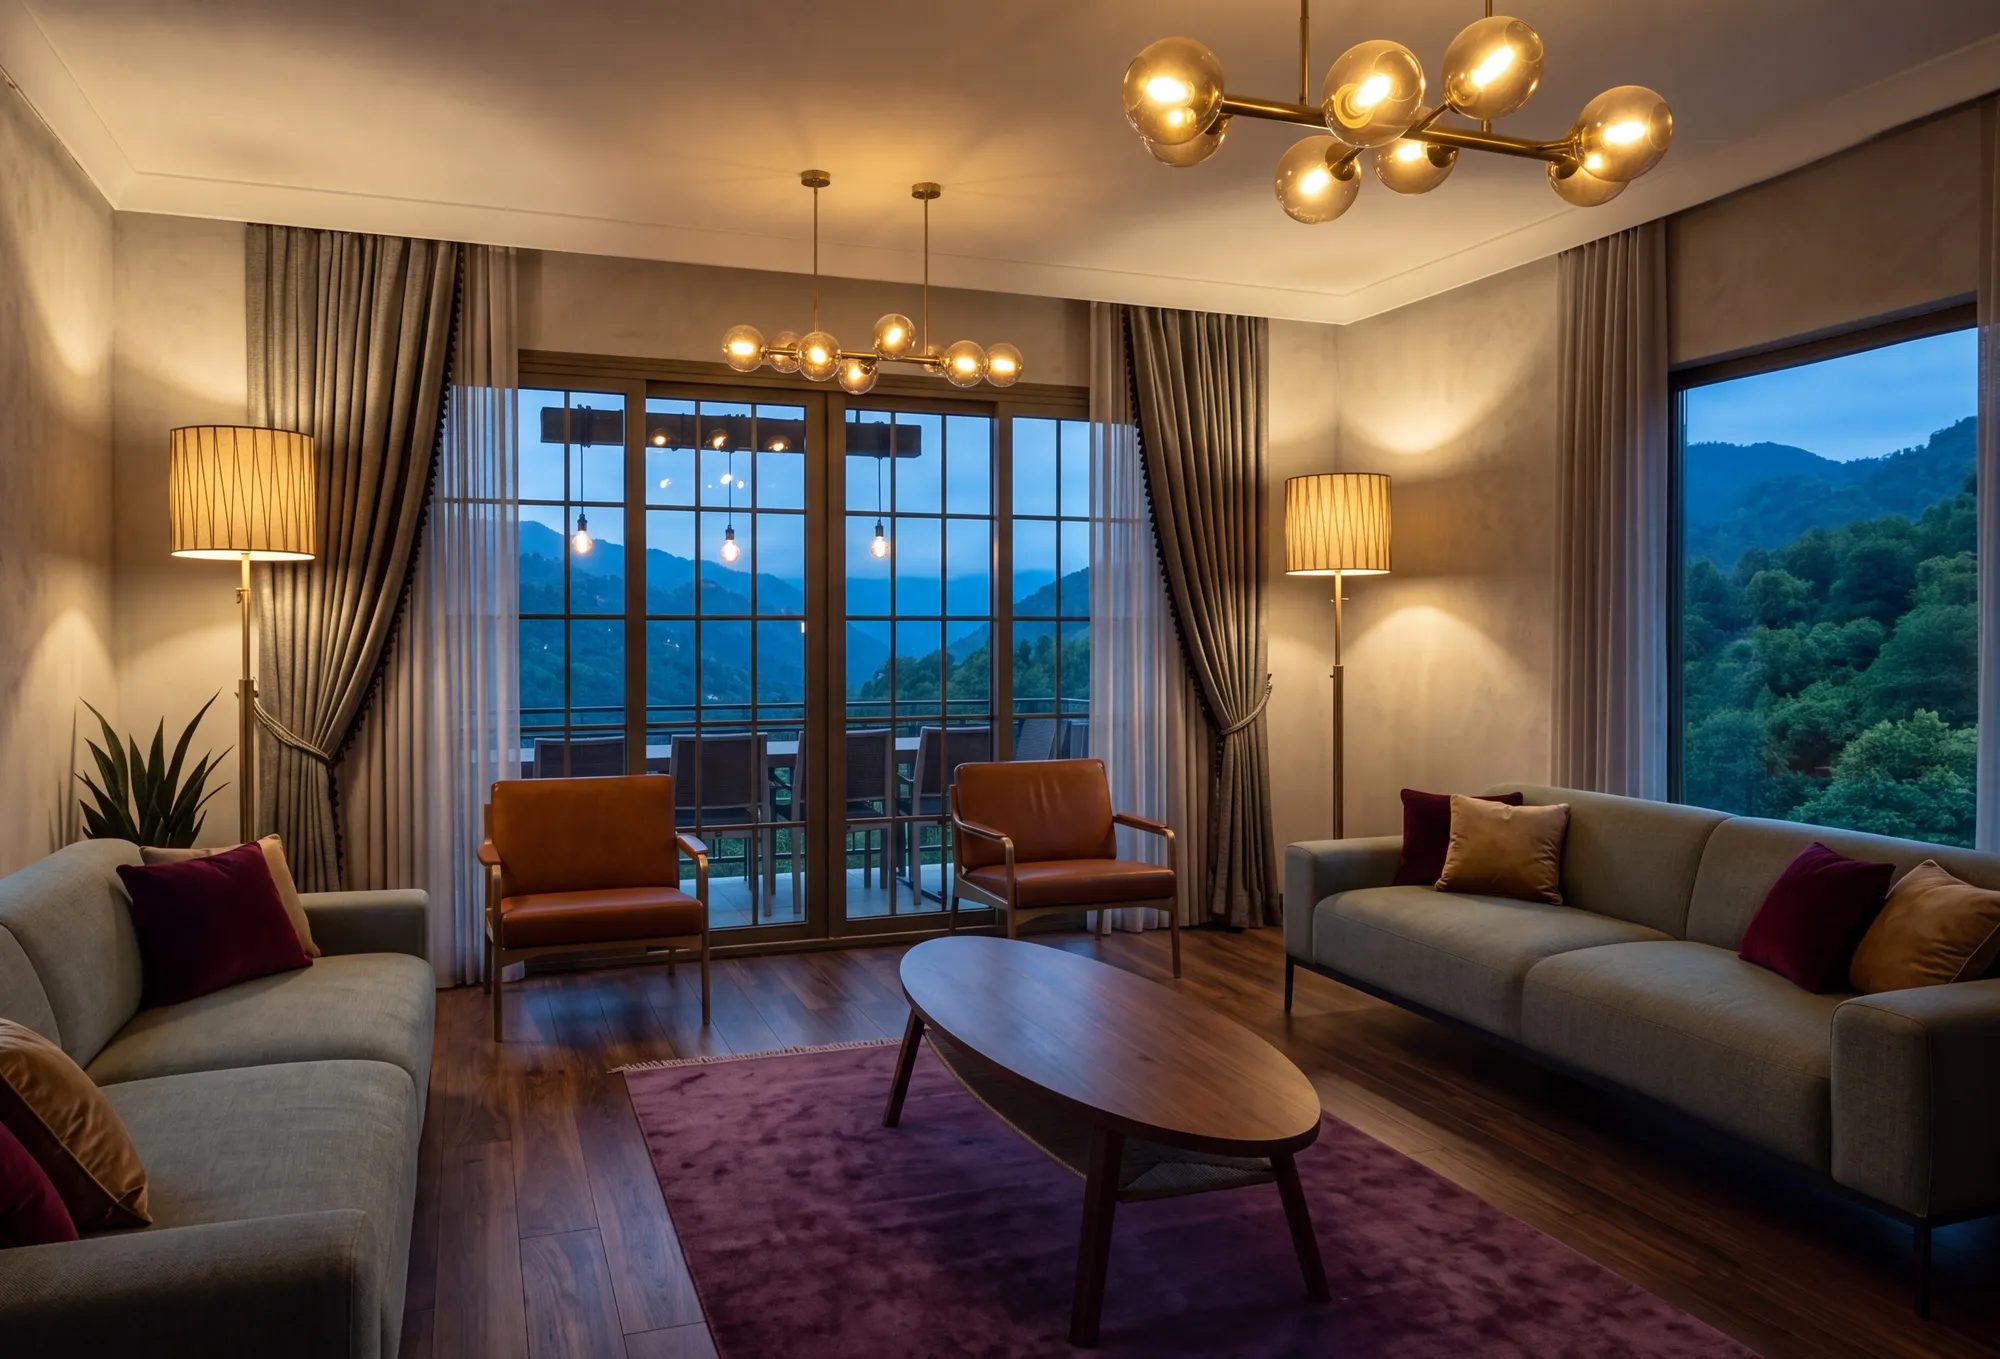
Project: Erbaş Apartmanı · Ortahisar, Trabzon · 2026
7. Choose fewer pieces at the right scale
Many small pieces fill the area and cut off circulation. A few pieces scaled to the room, with space left between them, make the space both spacious and usable. The space between pieces is where circulation passes. To see how much room is left around the bed, wardrobe and sofa, look at the layout examples in our article on room and living room sizes.
Before lowering the ceiling or removing a wall: what the regulation says
The seven methods above change only the appearance. A suspended ceiling and removing a wall change the measurements and are subject to the regulation.
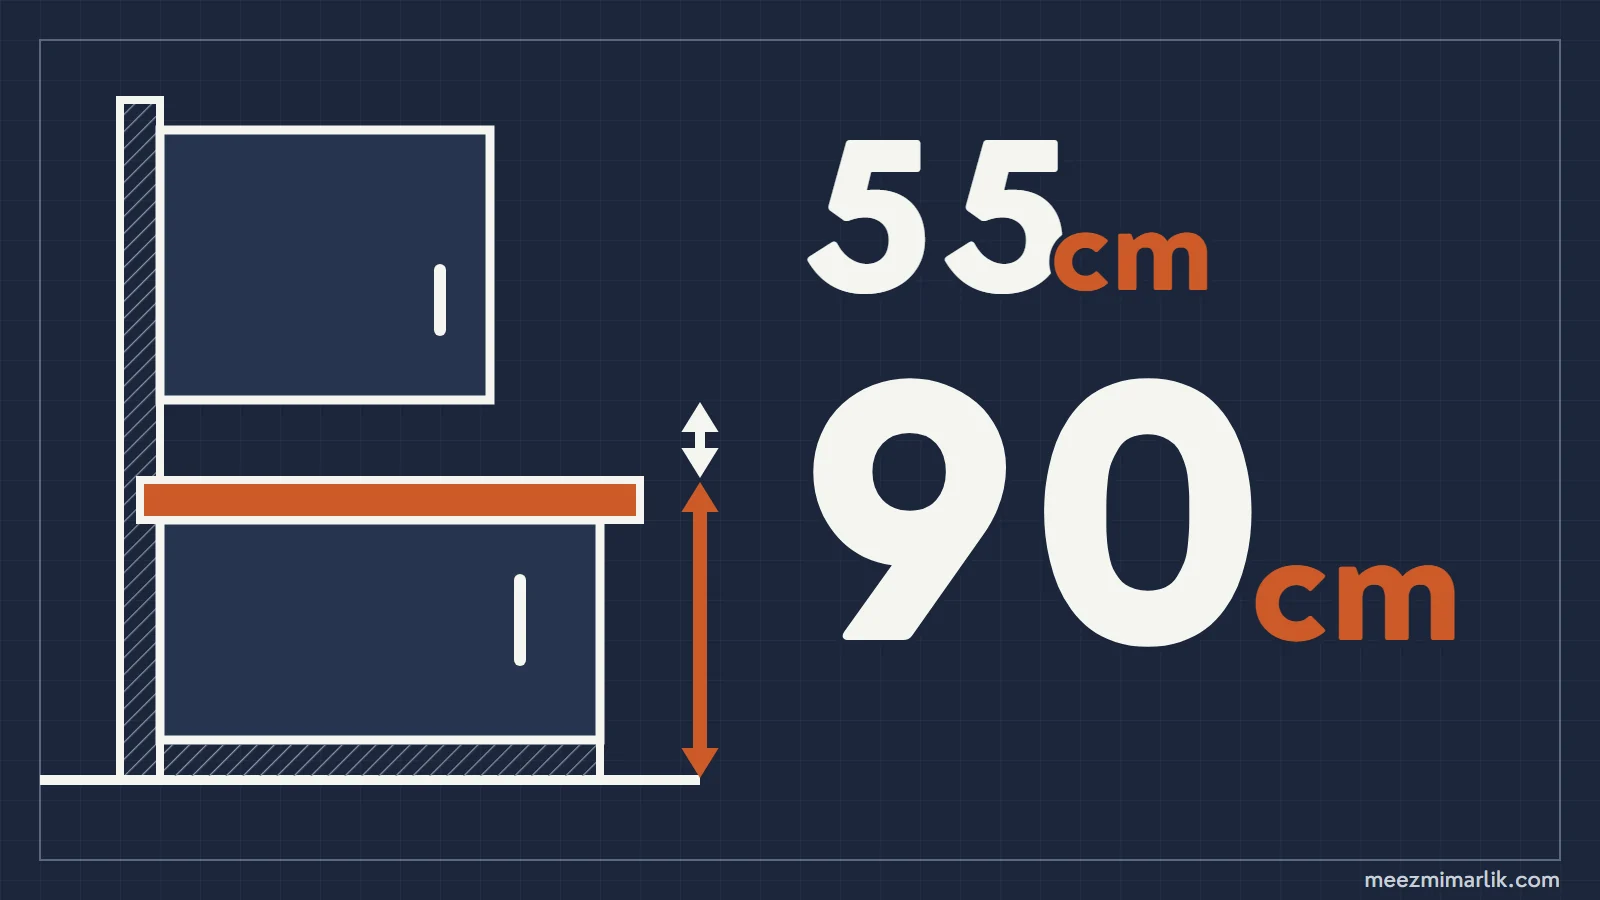
Under the Planned Areas Zoning Regulation (Planlı Alanlar İmar Yönetmeliği, PAİY), the internal height of habitable floors may not be less than 2.60 m, excluding mezzanines. On plots subject to an aviation height restriction (hava maniası) where the number of floors is set by the plan, this value may be reduced to 2.40 m (Art. 28/4)[1]. In bathrooms, toilets, pantries, under-stair spaces and all kinds of internal passages, the internal height may be reduced to 2.20 m (Art. 28/5)[1]. So the place to lower the ceiling for spotlights and services is the hall and corridor.
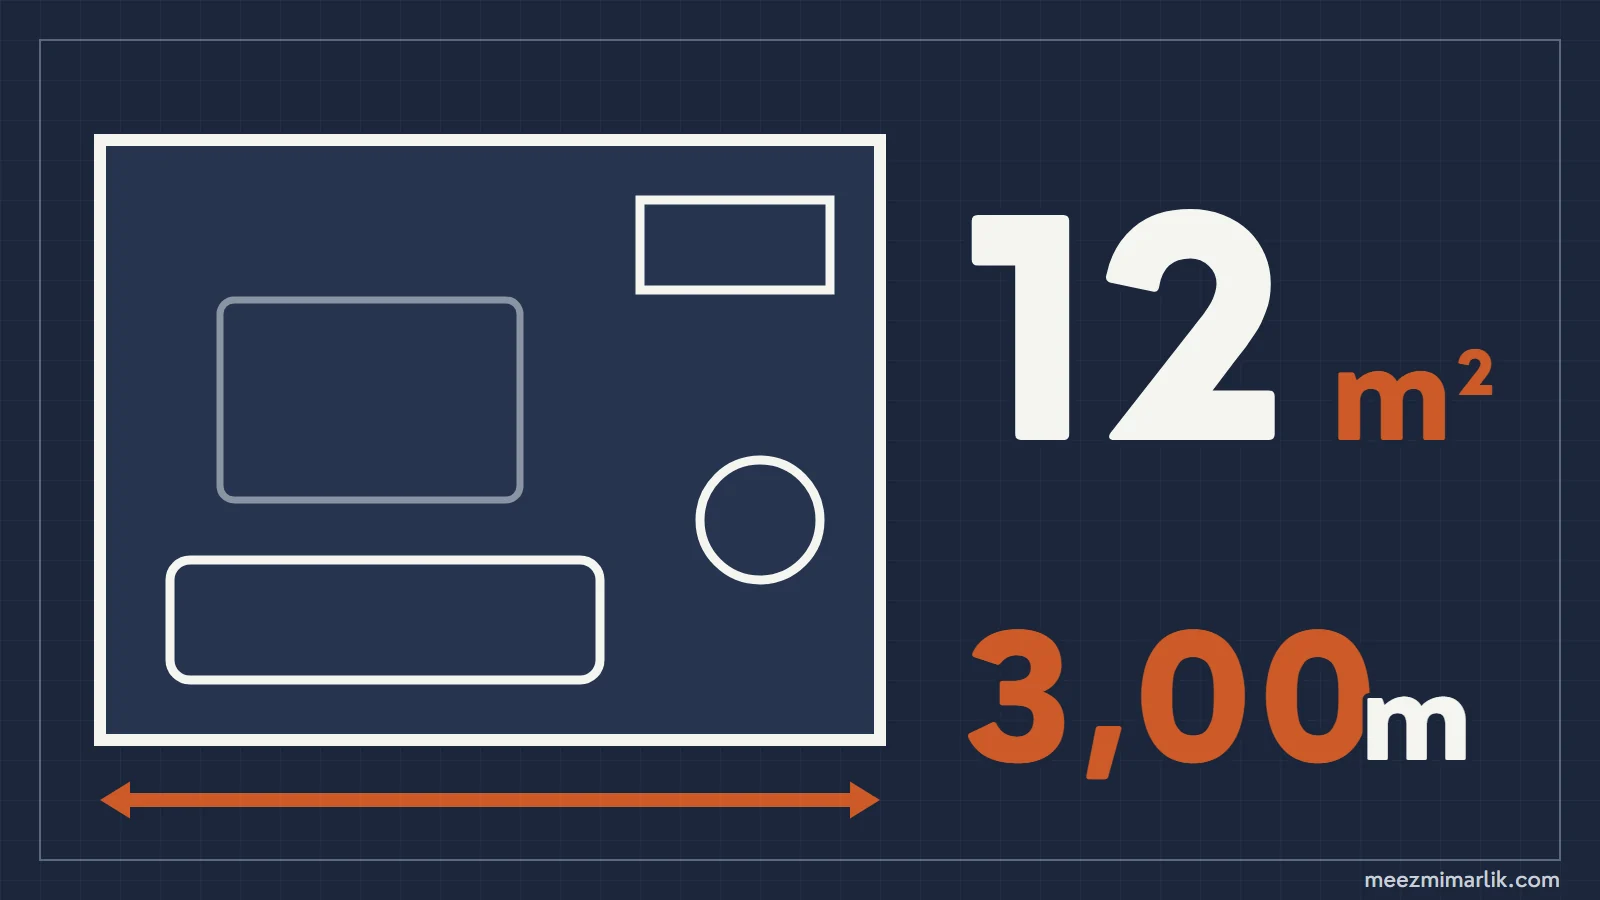
Removing the partition wall to open the kitchen to the living room also depends on measurements. Under the regulation, "every independent dwelling" has at least one living room: 12 m², with a narrow side of 3.00 m. The lower limit for a kitchen or cooking area is 3.30 m², with a narrow side of 1.50 m (Art. 29/1)[1]. If a kitchenette and a room are arranged in the same space, an area at least equal to the sum of the minimum areas set for each is required (Art. 29/4)[1]. This sum is 12 + 3.30 = 15.30 m². The width of halls and corridors may not be less than 1.20 m either (Art. 29/3)[1]. Our advice: if you put cabinets in the corridor, leave the 1.20 m as clear passage in front of the cabinets.
Permission to remove the wall is a separate question. Under Article 21 of the Zoning Law (İmar Kanunu), a change to a building with a permit requires a new permit. The same article does not make repairs to plaster, paint, joinery, flooring and ceiling finishes, or electrical and plumbing repairs, subject to a permit. It leaves other alterations that do not affect load-bearing elements to the municipalities' zoning regulations[2]. The structural design shows whether a wall is load-bearing; the structural engineer makes the decision. We explain this split between contractor and architect in our home renovation article; for open-kitchen layouts, see the kitchen planning guide.
Decisions that spoil the sense of space
- Spreading the suspended ceiling across the whole flat. If the net height in habitable rooms and the living room drops below 2.60 m, the design fails the regulation (Art. 28/4)[1].
- Removing a wall without asking whether it is load-bearing. A wall that looks like a partition may be a shear wall or load-bearing; it is not touched without checking the structural design.
- Hanging the mirror where it reflects an empty wall or a cluttered corner. A mirror multiplies what it reflects.
- Blocking the window. Tall furniture and thick curtains in front of the window reduce the daylight entering the room.
- Choosing a different floor for each room. Every threshold draws a new boundary for the eye.
- Buying furniture without measuring. Even if the sofa or wardrobe fits, there may be no circulation left in front of it.
Next step
Measure the two sides of your room and the net ceiling height; these three numbers show which method will work. If you want to draw the layout together, see our interior design service or send us your measurements; we usually reply the same day.
Sources
- [1]Planned Areas Zoning Regulation (Planlı Alanlar İmar Yönetmeliği), Articles 28/4 and 28/5 (internal height), Articles 29/1, 29/3 and 29/4 (rooms and their sizes). Official Gazette of the Republic of Turkey, 3 July 2017, No. 30113; Article 29/3 amended by a sentence added in Official Gazette No. 32985 of 13 August 2025 (the added sentence concerns handrails in elderly care facilities and did not change the 1.20 m value)Last checked: 16 October 2026
- [2]Zoning Law No. 3194 (İmar Kanunu), Article 21 (repairs and alterations not subject to a permit). Official Gazette, 9 May 1985, No. 18749Last checked: 16 October 2026
Frequently Asked Questions
How can a small home look bigger?
By arranging surfaces and light without adding square metres. A light palette with few tones, a mirror that reflects the window, storage up to the ceiling, the same floor across rooms, layered lighting and few pieces of furniture let the space read without being divided. To see your actual needs first, you can use the <a href="/en/araclar/mekan-ihtiyac-hesaplayici/">Room Area Calculator</a>.
Which colour makes a small room look bigger?
Light tones reflect more light than dark tones; white, off-white, light grey and beige are therefore safe choices in a small room. The number of tones matters more than the colour: use few tones on the walls, ceiling and large furniture, and paint the ceiling the same as the walls or lighter. You can try the combination in the <a href="/en/araclar/malzeme-paleti-olusturucu/">Material Palette Builder</a>.
Where should a mirror go to make a room look bigger?
On the wall opposite or beside the window, or at the end of a narrow corridor. The mirror then returns daylight and the view outside to the room. A mirror that reflects a cluttered corner or an empty wall doubles the same clutter.
Does a suspended ceiling make a small room look smaller?
Yes, because it lowers the net internal height, and it can also fail the regulation. Turkey's Planned Areas Zoning Regulation sets the net internal height of habitable floors (rooms, living room) at at least 2.60 m (Art. 28/4). In bathrooms, toilets, pantries, under-stair spaces and internal passages it may go down to 2.20 m (Art. 28/5); halls and corridors are treated as internal passages, but have your municipality confirm this. Our advice is to keep the suspended ceiling to the hall and corridor. The details are in our <a href="/en/yayinlar/tavan-yuksekligi-standartlari/">ceiling height article</a>.
Does removing a wall to open the kitchen to the living room need permission?
Under Article 21 of the Zoning Law, a change to a building with a permit requires a new permit. Repairs to plaster, paint, joinery, flooring, ceiling finishes and services are not subject to a permit; the municipality's zoning regulation decides on other alterations that do not affect load-bearing elements. A load-bearing wall is not removed without permission and a structural design; removing it requires an alteration permit and a structural design. The structural design and the structural engineer tell you whether the wall is load-bearing. If a kitchenette is arranged in the same space as the living room, the area must be at least 12 + 3.30 = 15.30 m² (Planned Areas Zoning Regulation, Art. 29/1 and 29/4).