Office, Store, Café: What to Watch for in Commercial Interior Design
Interior design for a commercial space works on a different logic than a home: at the center isn't aesthetics, but customer/staff flow and brand experience. Concrete criteria to watch for in office, store, and café projects.
The information in this article applies to Turkey. Interior design for an office, store, or café starts from a different question than interior design for a home. At home, the question is "how is this lived in." In a commercial space, the question is "how is this worked in, shopped in, or served in." Aesthetics still matters, but it isn't at the center.
Circulation: the space's real backbone
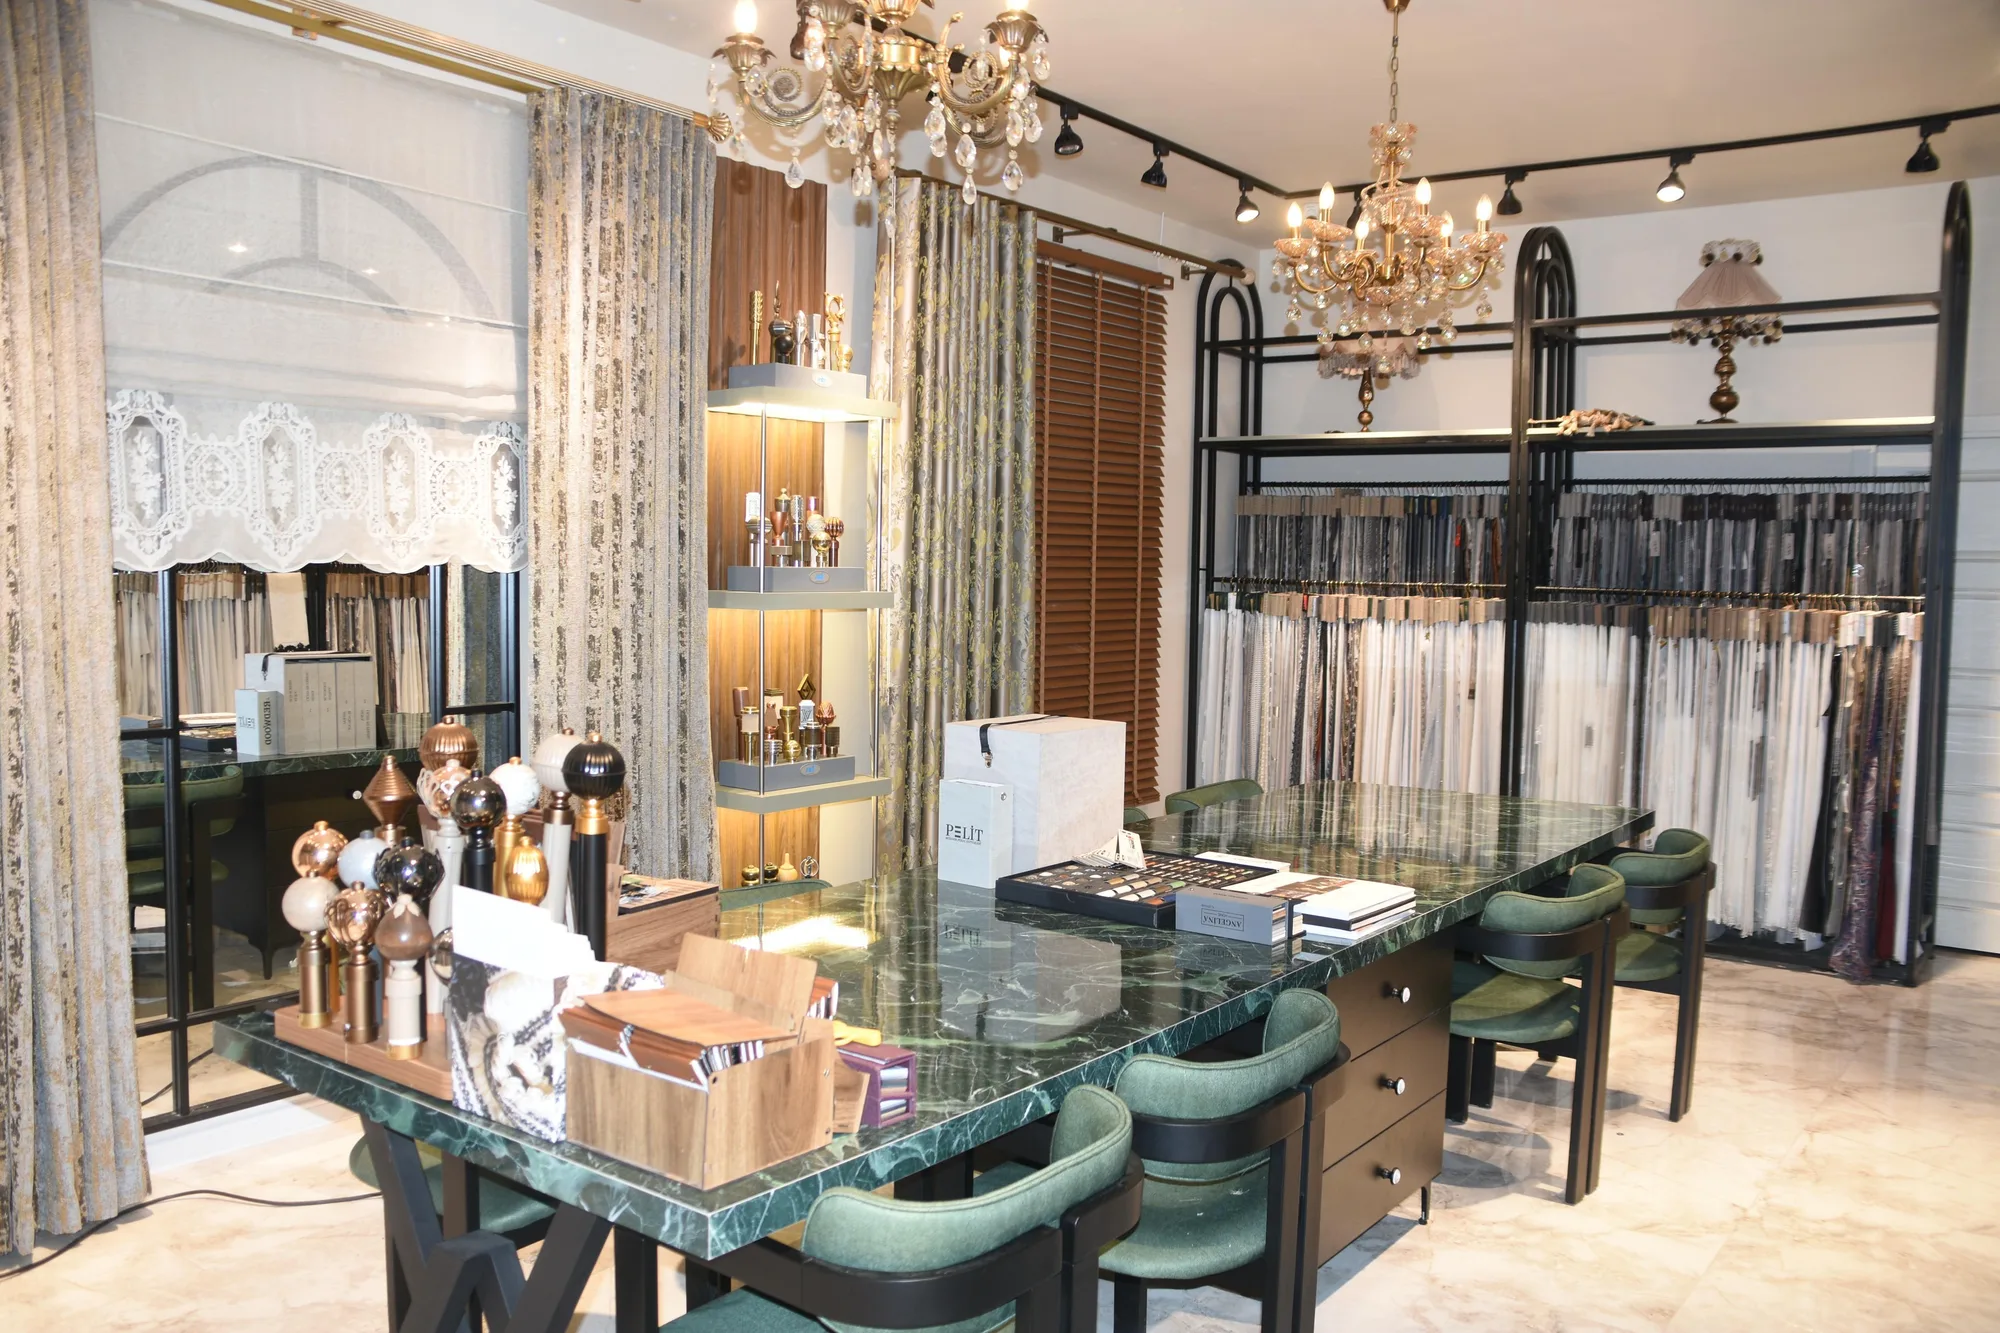
The route a customer follows from entrance to checkout in a store, a flow in a café where the customer and staff service lines don't cross, a layout in an office that lets an employee move through the day with the fewest interruptions. All of these are questions that need to be resolved before the space's material or color. On the Elif Perde store project in Yomra, we resolved the storefront concept, product display line, and customer circulation within a single flow diagram; the design decisions took shape after that diagram, not before it.
When different user profiles share the same space
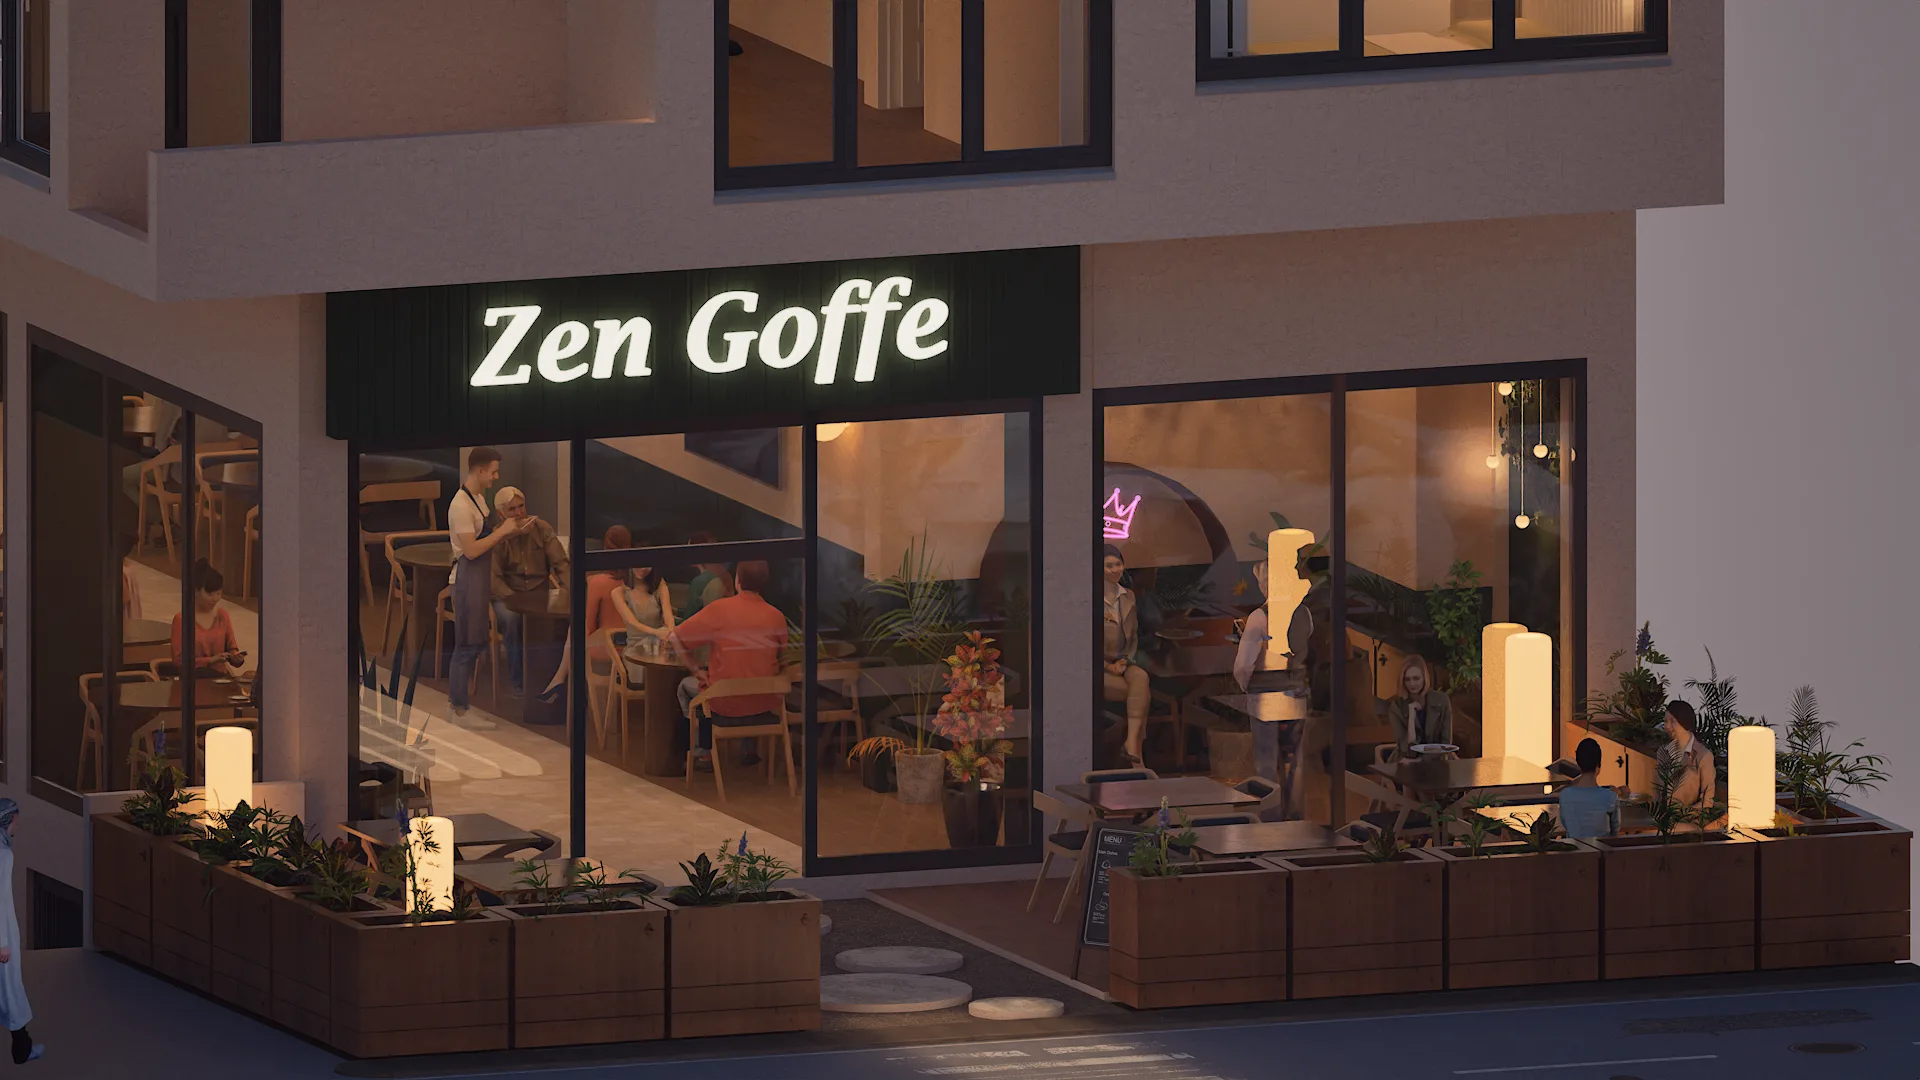
In combined uses like a hotel-café, different user groups need to coexist under one roof without disturbing each other. On the Kaya Zen Hotel & Zen Goffe project, we physically separated the circulation routes of hotel guests and café customers; staff service flow runs behind both routes, out of the customer's sight. Even though the two volumes share the same material language, the experience is fully distinct.
Brand identity comes before decoration
In a commercial space, material and color choices aren't an arbitrary aesthetic preference. They're the physical counterpart of brand identity. A café's lighting reflects how long you want to keep a customer there, an office's ratio of open to closed space reflects your company culture, a store's display height reflects your target audience. A good interior design process can't make these decisions without getting to know your brand.
Open during renovation, or closed?
If a working business is being renovated, how long (or which section) the space will stay closed is a hidden but real cost item in the planning. In some projects, staying operational by closing off one section at a time is possible; in others, it isn't. This needs to be clarified at the contract stage.
Commercial-space process at MEEZ Mimarlık
In office, store, café, and hotel projects, we map the circulation diagram first, then build material and lighting decisions around that diagram. We treat your business's operational flow as the first step of the conversation: see our interior design services.
Tell us about your business, and let's map out circulation and brand identity together.
Frequently Asked Questions
How different is commercial interior design from residential interior design?
The central question is different: in a home, it's "how is this lived in," while in a commercial space, "how is this worked in / shopped in / served in" comes first. Layers that don't exist in a residential project come into play: circulation, operational efficiency, brand identity.
Can a space be renovated while it stays open (without closing the business)?
It depends on the scope and the size of the space; some businesses can stay operating by closing off one section at a time. This needs to be clarified at the planning stage. How long the business will be closed is a hidden but real part of the cost.
Does it make sense to get interior design done in a rented space?
Yes, it's a common scenario. By choosing a design built mostly around non-fixed (movable/demountable) furniture and fixtures, you can carry most of your investment to a new space once the lease ends. This is a choice that needs to be discussed upfront, at the planning stage.