Standard Door and Window Sizes for Homes: A Practical Guide
🇹🇷 This article describes regulations and processes specific to Turkey. Requirements differ in other countries.
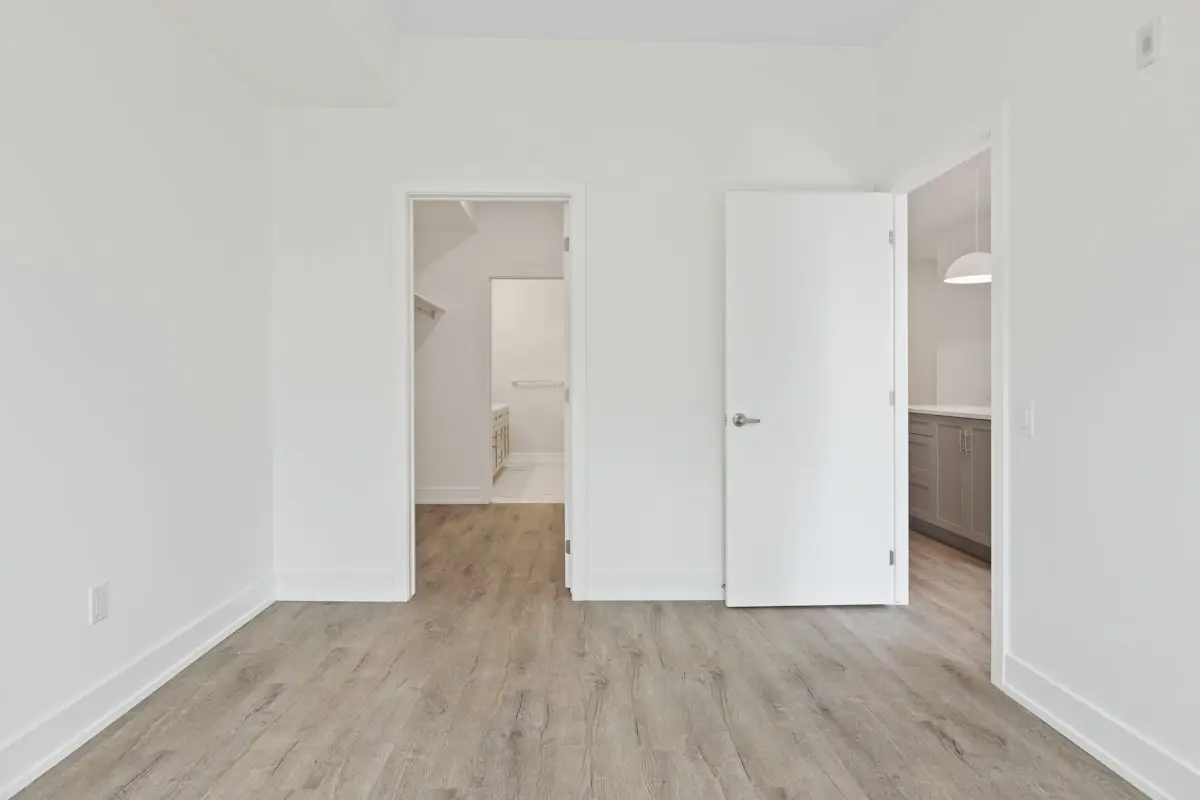
Under Turkish regulation, a room door must be at least 90 cm wide, an apartment entrance at least 100 cm and a building entrance at least 150 cm, all at least 210 cm high. Plus window sill heights and the balustrade rule.
The information in this article applies to Turkey. Door and window dimensions are usually skipped over as "obviously standard", but getting them wrong shows up twice: when moving things in and in everyday use. Door size is no longer just habit either: Turkey's Planned Areas Zoning Regulation, Article 39, was amended on 13 August 2025 and sets a minimum for every door.
Door dimensions
| Door | Regulation: clear width | Regulation: height |
|---|---|---|
| Room door and other spaces (including bathroom, WC) | at least 90 cm | at least 210 cm |
| Apartment (unit) entrance door | at least 100 cm | at least 210 cm |
| Building entrance door | at least 150 cm; if double-leaf, one leaf at least 100 cm | at least 210 cm |
| Balcony door (at least one balcony per unit in buildings of more than 3 and fewer than 10 floors) | at least 90 cm | at least 210 cm |
The table comes from Turkey’s Planned Areas Zoning Regulation, Article 39[1]. Doors may not have thresholds (Article 39/2). The sizes are clear widths, the opening you actually pass through; don't confuse them with the leaf size.
An earlier version of this article gave 80–90 cm for room doors, 70–80 cm for bathroom doors and 90–100 cm for apartment entrances. We read the current text of Article 39 and corrected it.
The 90 cm minimum has a practical side too: through a narrower door, a washing machine, a double mattress or a wheelchair is hard to get through. At the design stage it is one line on a drawing; noticed on moving day, it means removing the door frame.
Window dimensions and placement
Just as important as a window's width and height is how far above the floor it starts (the sill/parapet height), which varies by the room's function:
- Living room / bedroom: Our recommendation is a sill height of 90–100 cm, so you can see outside while seated or lying down. If the sill is below 90 cm, the regulation requires a balustrade at least 110 cm high (Article 38/1).
- Kitchen: Windows above the counter start right above countertop height (~90 cm), so they don't cut into the work surface.
- Bathroom: For privacy, sill height is usually kept at 150 cm or higher, or frosted/obscured glass is used instead.
The ratio of total window area to floor area is a separate topic. You can explore it, along with its own rule of thumb, in our Window / Facade Ratio Calculator.
In wet areas without mechanical ventilation, the ventilation window must be at least 30 × 30 cm clear (Article 39/6). Windows must comply with the Energy Performance of Buildings Regulation and TSE standards (Article 39/3).
Balustrades and glass safety
Against the risk of falling, Articles 38 and 39 require the following[1]:
- A balustrade at least 1.10 m high, measured from the floor level, is required at the edges of balconies, terraces and gallery voids, and at window openings whose sill is less than 0.90 m above the floor of that storey (Art. 38/1).
- Balustrades are made of unbreakable material, or material that does not scatter when broken, with a structure that withstands the design loads including impact by people (Art. 38/3).
- Gaps in a balustrade may allow passage of no more than 10 cm in diameter, including deformation under load (Art. 38/4).
- In buildings with an atrium, gallery void or inner courtyard, the glass of windows and glazed walls facing those spaces must not scatter when broken (Art. 39/7).
Rules that depend on location and use
- In attached and block-layout buildings, no window or door may be opened in party walls on the neighbouring parcel boundary (Art. 39/4).
- Windows that bring daylight and ventilation to basement floors need protection against flooding and must start at least 10 cm above ground level (Art. 39/8).
- Where a threshold is unavoidable, measures must be taken so it does not obstruct movement of people with disabilities or fire exits (Art. 39/2).
- A revolving door may be added alongside normal doors of the stated sizes; entrance doors for older people are made distinct from the facade by material, colour or pattern (Art. 39/1-ç and d).
What this doesn't cover
Door sizes come from the regulation, sill heights from our recommendation. Fire escape doors, the full requirements of accessibility rules, and insulation and glazing choices are outside this guide; they are separate, project-specific topics.
Related dimensions
Door and window decisions are made together with the surrounding spaces: bathroom and wet area dimensions, minimum room sizes, stair step dimensions and kitchen cabinet dimensions.
Sources
- [1]Planned Areas Zoning Regulation (Planlı Alanlar İmar Yönetmeliği), Article 38 (balustrades) and Article 39 (doors and windows). Official Gazette of the Republic of Turkey, 3 July 2017, No. 30113; Article 39 last amended in Official Gazette No. 32985 of 13 August 2025Last checked: 29 September 2026
Frequently Asked Questions
What is the minimum width of a room door?
Under Article 39/1-c of the Planned Areas Zoning Regulation, the net (clear) width of doors to rooms, bathrooms and toilets must be at least 90 cm, and of a flat's entrance door at least 100 cm. Net width is the opening you walk through, excluding frame and leaf.
What is the minimum door height?
Under Article 39/1-a, door height in all buildings may not be less than 2.10 m. Thresholds may not be built in doors (Art. 39/2); where unavoidable, measures must not obstruct people with disabilities or fire exits.
When is a window balustrade required?
Under Article 38/1, a balustrade at least 1.10 m high is required at window openings whose sill is less than 0.90 m above the floor of that storey. Gaps may allow passage of no more than 10 cm in diameter (Art. 38/4).