What Makes a Building Earthquake-Safe in Turkey? Soil Survey, Structural Design & Inspection
🇹🇷 This article describes regulations and processes specific to Turkey. Requirements differ in other countries.
Being 'compliant with earthquake regulations' isn't a single document. It rests on three linked stages: soil survey, structural design, and independent building inspection. Here's what each stage does, and why none of them can substitute for the others.
The information in this article applies to Turkey. In everyday language, "a building compliant with earthquake regulations" is often talked about as if it were a single approval document, but in reality, it's the outcome of three separate, interdependent stages existing together. If any one of them is missing or weak, the value of the other two drops sharply.
1. Soil survey: the input for the structural system
A soil survey is the engineering report that determines a site's soil class, bearing capacity, and groundwater level. Two plots that look identical on the surface can have very different soil behavior, which is why a soil survey isn't a formality you can skip before starting a project; it's the foundation the structural calculation is built on. The regulation also requires the structural design to be prepared in line with the soil and foundation survey report[1].
2. Structural design: turning soil data into a structural system
The data in the soil survey report is translated by the structural engineer into a structural system calculation. The dimensions and reinforcement of columns, beams, and shear walls. This calculation follows the load and safety factors set out in the current earthquake regulation. If the soil data is wrong or incomplete, the structural calculation built on it can no longer be trusted either. Since 1 January 2019, the code in force is the Turkey Building Earthquake Code[2].
3. Building inspection: verifying the project on site
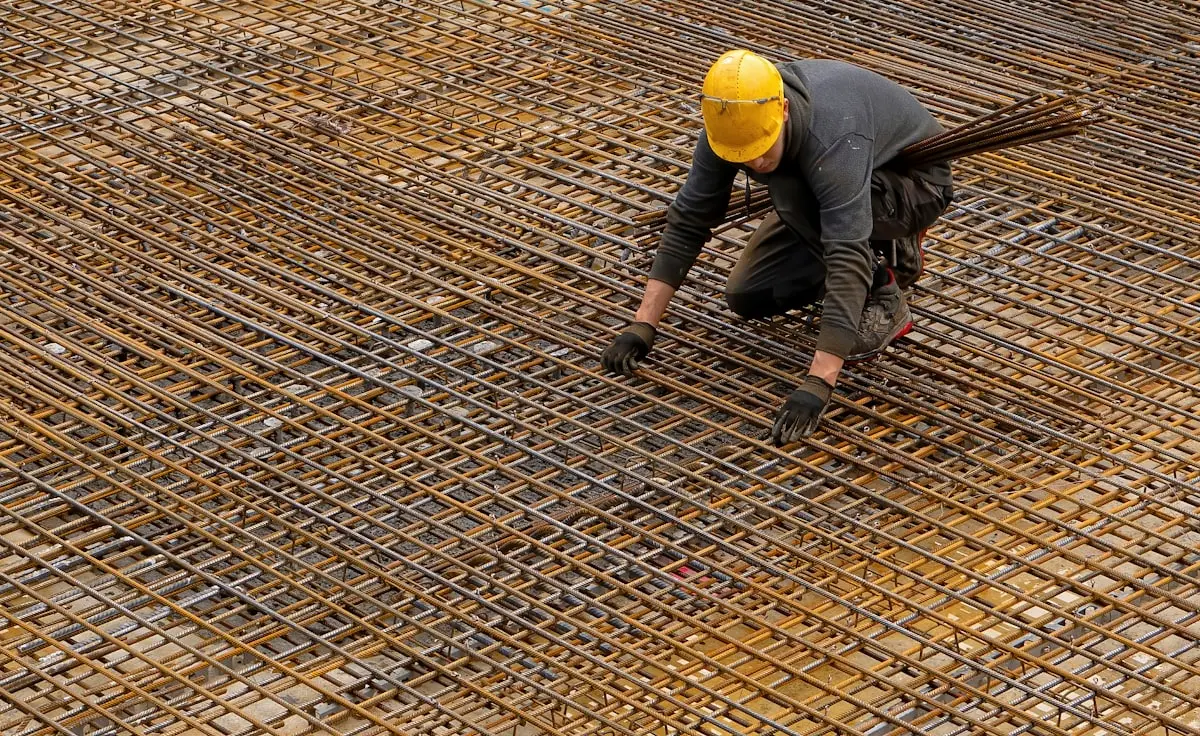
An approved structural design only means something if it's implemented on site exactly as designed. In Turkey, an independent building inspection firm tracks this compliance. Regularly inspecting the concrete class used, rebar diameter and placement, and formwork and shoring practices. Contracting a building inspection firm is a legal step in the building permit process, not an optional service. The law tasks this firm with reviewing the soil and foundation reports and the working drawings, and with checking that materials and workmanship conform to the design and standards and having them tested[3].
Why none of the three stages can replace another
An excellent structural design loses its value if rebar diameter or concrete class is reduced on site during construction. A meticulous building inspection, if the structural design beneath it rests on a soil survey that doesn't reflect actual ground conditions, ends up certifying a flawed foundation as "correctly built." A safe building is the result of a chain in which none of these three stages is skipped.
Our process at MEEZ Mimarlık
We coordinate architectural design from the outset with soil survey and structural engineering teams we trust, and stay in regular contact with the building inspection process during site supervision to help ensure the project stays faithful to its approved, as-built form.
Sources
- [1]Planned Areas Zoning Regulation (Planlı Alanlar İmar Yönetmeliği), Article 57/6 (structural design and the soil and foundation survey report). Official Gazette of the Republic of Turkey, 3 July 2017, No. 30113Last checked: 5 October 2026
- [2]Turkey Building Earthquake Code (Türkiye Bina Deprem Yönetmeliği), Articles 1, 4 and 5. Official Gazette of the Republic of Turkey, 18 March 2018, No. 30364 (duplicate issue); in force since 1 January 2019Last checked: 5 October 2026
- [3]Building Inspection Law No. 4708 (Yapı Denetimi Hakkında Kanun), Article 2 (duties of the building inspection firm). Official Gazette of the Republic of Turkey, 13 July 2001, No. 24461Last checked: 5 October 2026
Frequently Asked Questions
How can I tell if a building complies with earthquake regulations?
Not from a single document. It's established by the combination of a soil survey report, a structural design based on that report, and inspection records issued by an independent building inspection firm throughout construction. If any one of these three is missing, the others lose much of their informational value as well.
Are a soil survey and a structural design the same thing?
No. A soil survey is a geology/geophysics engineering report that determines the soil's bearing capacity and soil class; the structural design is the load-bearing system calculation prepared by a civil engineer using that data. One is the input for the other.
What's the role of the building inspection firm?
The building inspection firm independently verifies, throughout construction, that the materials and workmanship used match the approved structural design. Without this inspection, there's no official way to confirm a building was actually built according to its project.