Bathroom Dimensions Guide: Standard Sizes for Showers, Sinks and Toilets
🇹🇷 This article describes regulations and processes specific to Turkey. Requirements differ in other countries.
How big should a shower stall be, and how much clearance does a toilet need in front? Another missing piece in our dimension guide series: standard bathroom and wet area sizes.
The information in this article applies to Turkey. The bathroom has one of the smallest footprints in a home but the least margin for error. A miscalculation of just a few centimeters can leave a shower door unable to open all the way, or no room left to turn around in front of the sink.
Standard dimensions for fixed fixtures
| Fixture | Common size |
|---|---|
| Shower stall (square) | 80×80 – 90×90 cm |
| Shower stall (rectangular) | 70×100 – 90×120 cm |
| Bathtub | 150–170 cm long, ~70 cm wide |
| Sink (single) | 45–60 cm wide |
| Toilet (front-to-back) | ~65–70 cm deep |
Clearance and circulation space
- In front of the sink: Leave at least 60–70 cm of clear space for comfortable use.
- In front of the toilet: At least 60 cm of clearance. Enough to stand up and sit down comfortably.
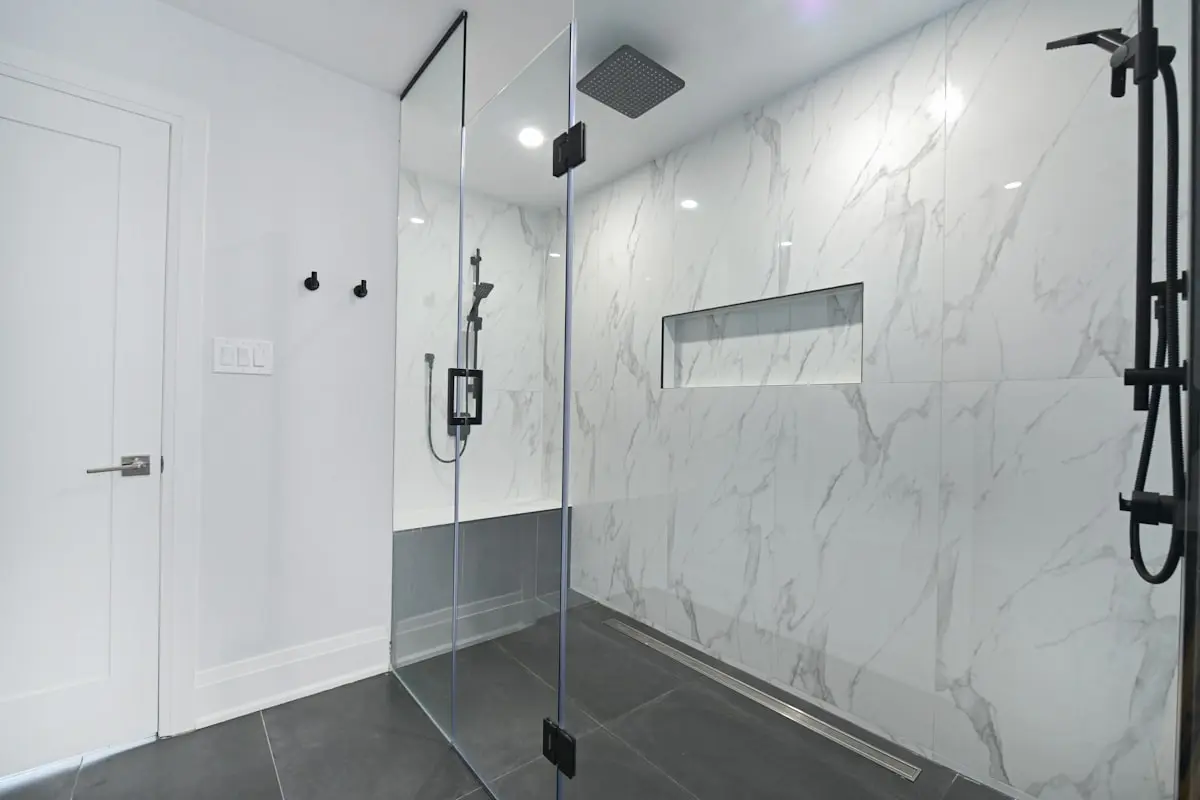
- In front of the shower: Leave clear space roughly equal to the stall's width so the door can open fully (sliding doors need less).
- Wheelchair-accessible wet area: A wheelchair needs a clear turning circle of at least 150 cm in diameter.
Practical solutions for a small bathroom
- Swapping a bathtub for a shower stall frees up a noticeable amount of circulation space in the same footprint.
- A wall-hung toilet with a concealed cistern creates more visual floor space and is easier to clean.
- Mounting the sink cabinet on the wall (without legs) makes the floor area look larger.
- Sliding shower doors need less clearance than hinged ones: a good choice for tight bathrooms.
Bathroom and toilet sizes the regulation requires
The dimensions above are common practice; the regulation only sets minimums. Under Article 29 of the Planned Areas Zoning Regulation, every dwelling has at least these wet rooms[1]:
| Space | Net area | Narrow side |
|---|---|---|
| Bathroom or washing area | at least 3.00 m² | at least 1.50 m |
| Toilet | at least 1.20 m² | at least 1.00 m |
- In dwellings with three rooms or fewer, the bathroom and toilet may share one space (Art. 29/2). In that case we recommend confirming the required total area with your municipality.
- If a room and a bathroom and toilet are arranged in the same space, the area must equal the sum of the minimum areas set for each (Art. 29/4).
- Bathroom and toilet ventilation may open into the same shaft, but kitchen and room ventilation may not open into it (Art. 29/6).
- No energy room may be built beneath water tanks or wet areas (Art. 29/7).
- These dimensions must also meet the standards and accessibility legislation for people with disabilities (Art. 29/5).
- The internal height of bathrooms, showers, washbasin areas and toilets may drop to 2.20 m (Art. 28/5); see our ceiling height article.
These dimensions complement the bathroom/WC minimum area table in our Minimum room size in square meters article; together, they can guide both the total area and the interior layout of a wet area.
Sources
- [1]Planned Areas Zoning Regulation (Planlı Alanlar İmar Yönetmeliği), Article 29 (minimum room sizes) and Article 28/5. Official Gazette of the Republic of Turkey, 3 July 2017, No. 30113; Article 29 last amended in Official Gazette No. 32985 of 13 August 2025Last checked: 6 October 2026
Frequently Asked Questions
How big should a shower stall be?
Square shower stalls are commonly 80×80–90×90 cm, rectangular ones 70×100–90×120 cm. Leave clearance in front equal to the stall's width so the door can open fully (sliding doors need less).
How much clearance should there be in front of the sink?
At least 60–70 cm of clear space for comfortable use.
What's the minimum clearance in front of the toilet?
At least 60 cm of clear space. Needed for standing up and sitting down comfortably.
How can I save space in a small bathroom?
Choosing a shower stall instead of a bathtub, a wall-hung toilet with a concealed cistern, mounting the sink cabinet on the wall (floating), and using a sliding shower door instead of a hinged one all free up meaningful circulation space in a tight bathroom.
What is the minimum size of a bathroom?
Under Article 29 of the Planned Areas Zoning Regulation, a bathroom or washing area must be at least 3.00 m² with a narrow side of at least 1.50 m, and a toilet at least 1.20 m² with a narrow side of at least 1.00 m. In dwellings with three rooms or fewer they may share one space.