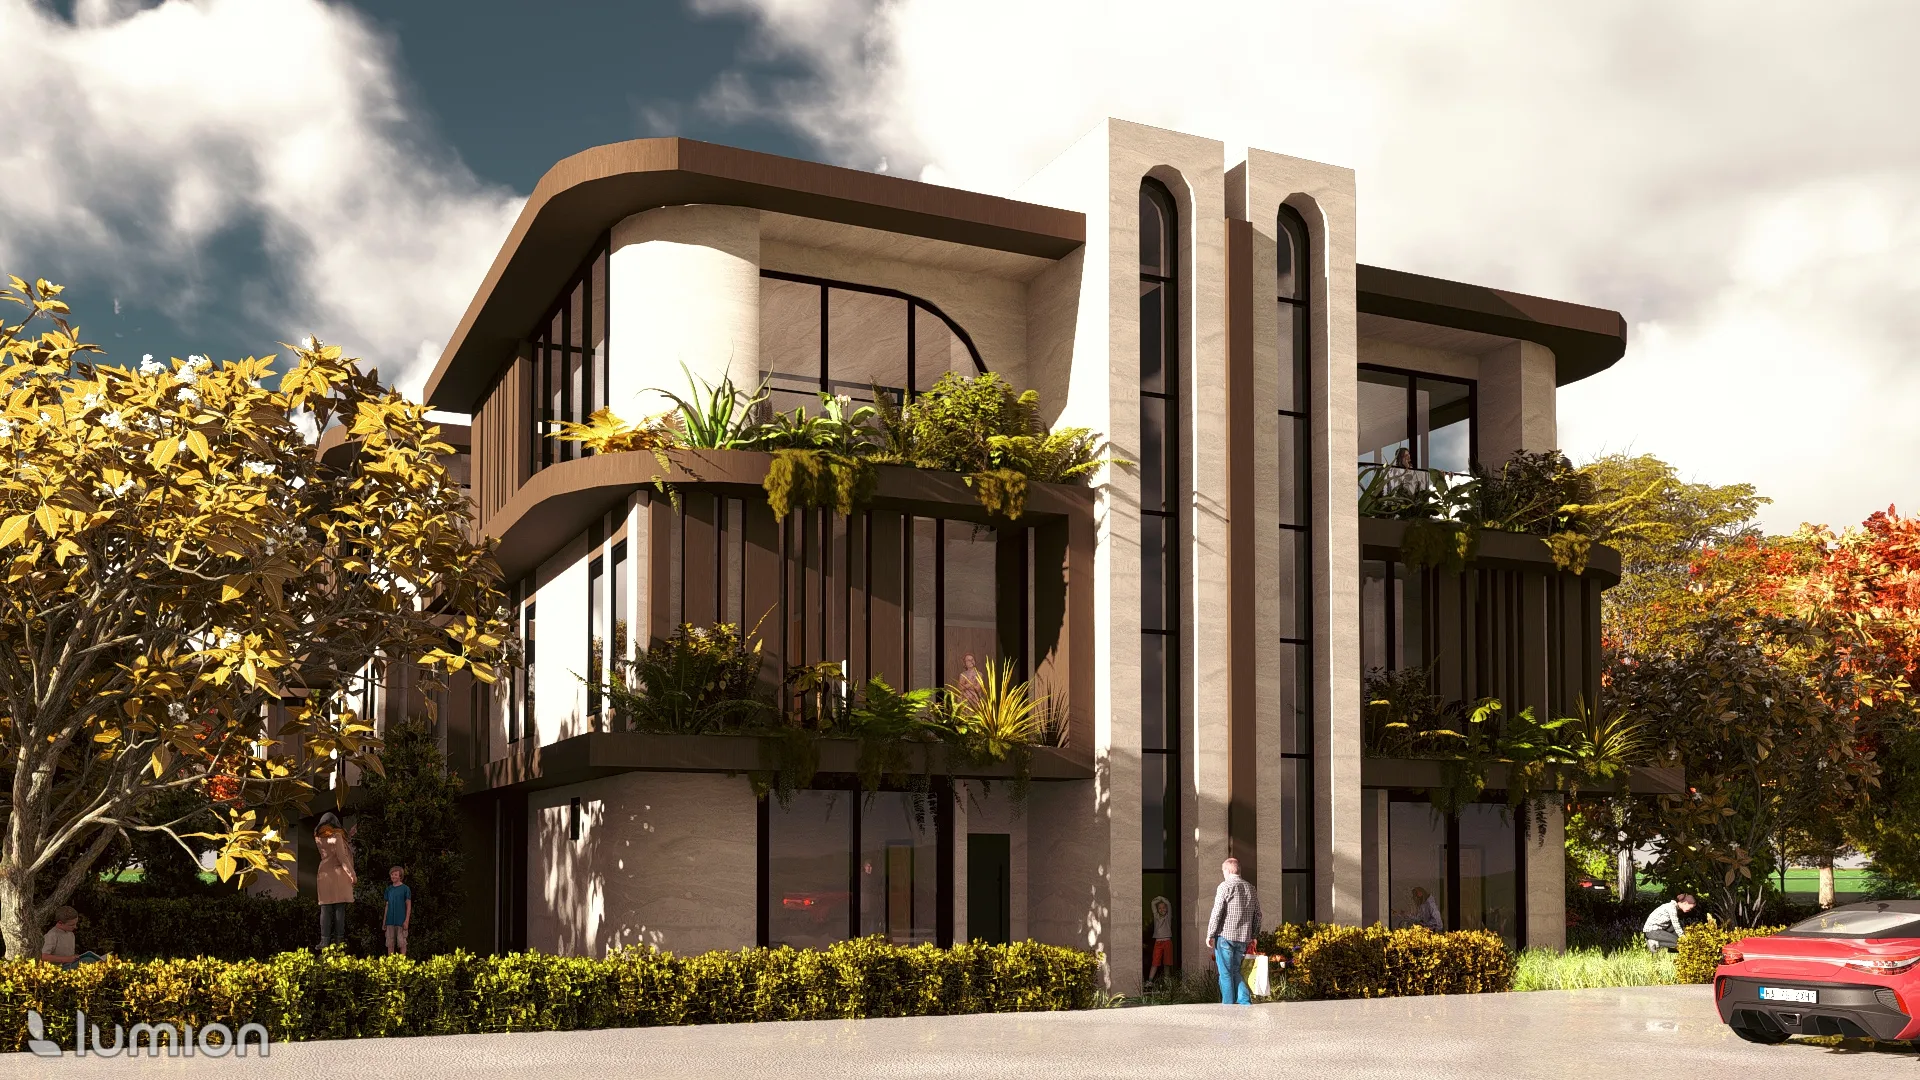
The mass-optimization steps taken in a twin villa project designed in Samsun, accounting for the site's slope and solar orientation.
In Samsun, the brief called for two families to live separately on the same plot. Resolving the mass as a single block compromised both units' need for views and privacy.
The decision to offset
We offset the two volumes from one another: each villa gained its own garden façade and entrance, while the shared wall was aligned with service spaces to minimize acoustic transfer.
Slope and sun
Analysis based on the site's slope and solar angles directly shaped the asymmetric façade composition. The form isn't an aesthetic preference: it's the result of the inputs.