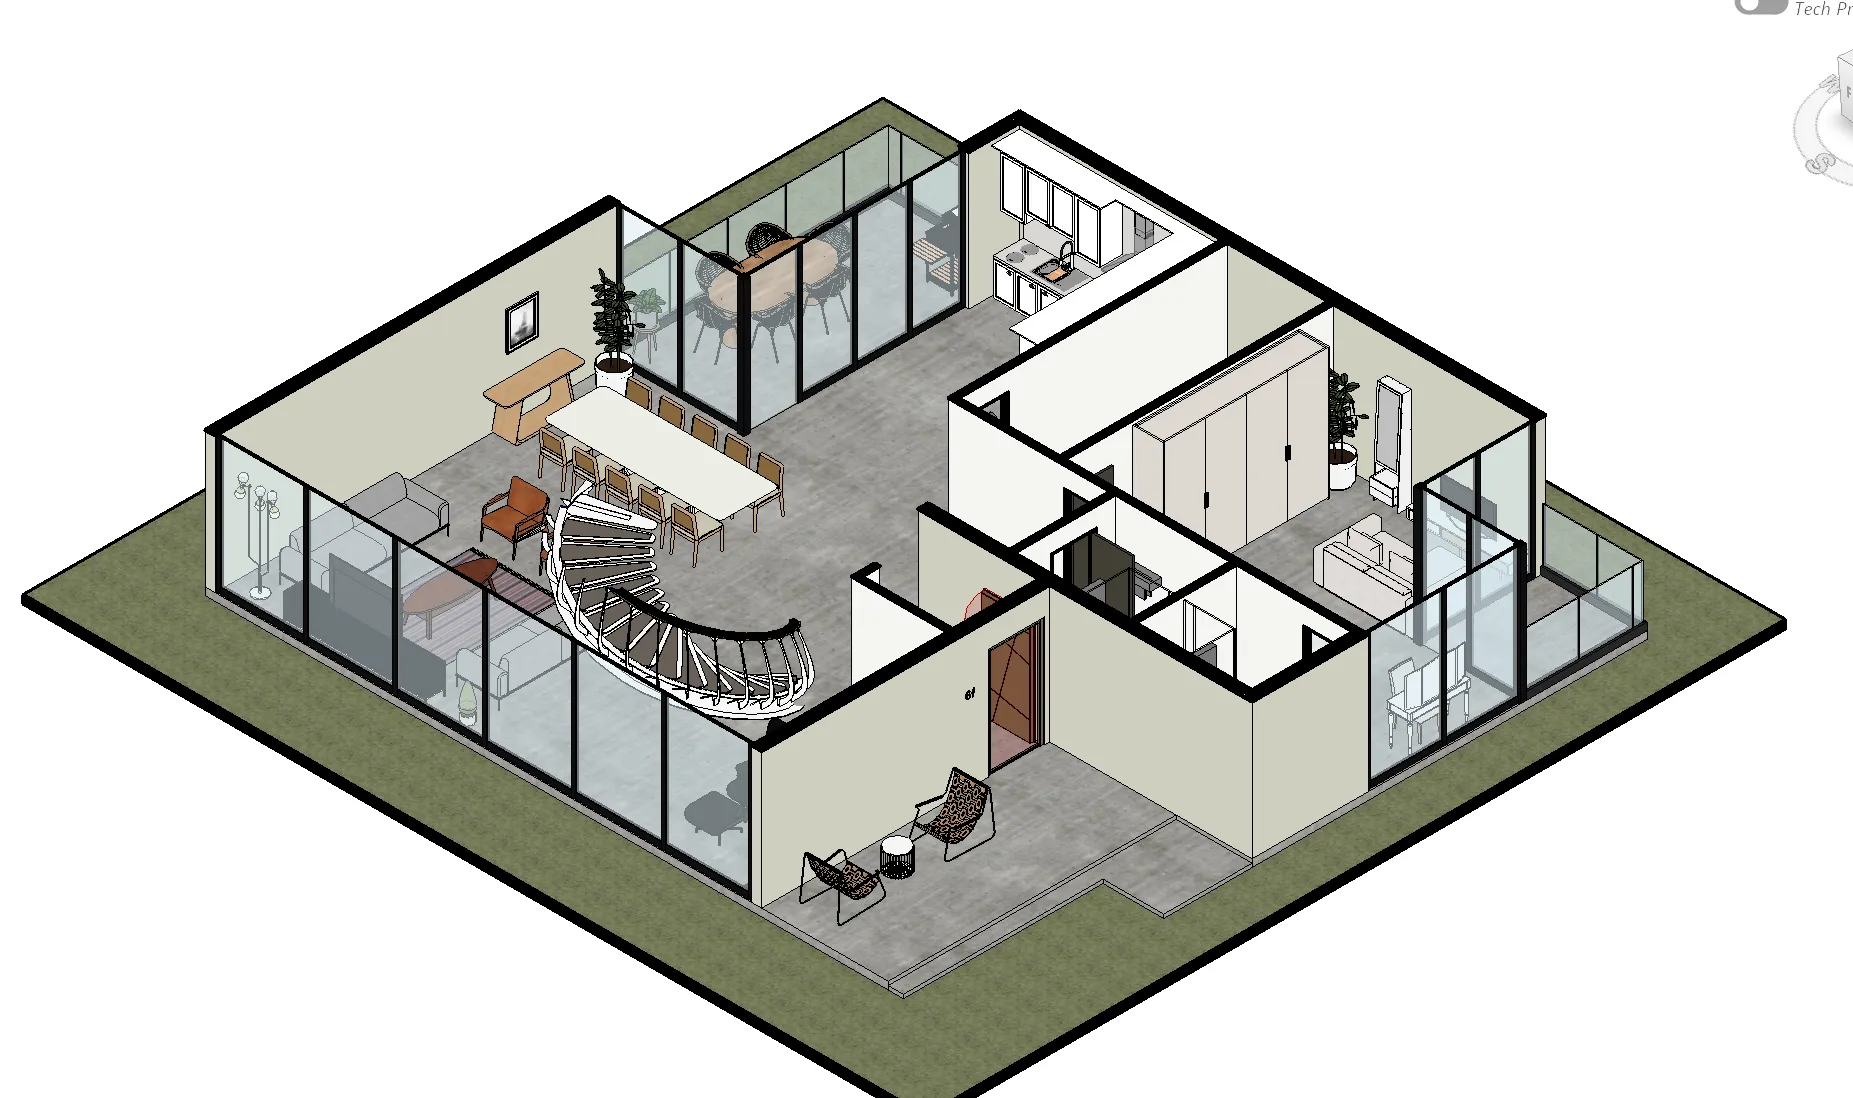
Yalıncak Tenis Kompleksi
- Concept
- Permitting
- Construction
- Handover
- Location
- Yalıncak, Ortahisar, Trabzon, Turkey
- Built Area
- 2100 m²
- Year
- 2025
- Category
- Sports
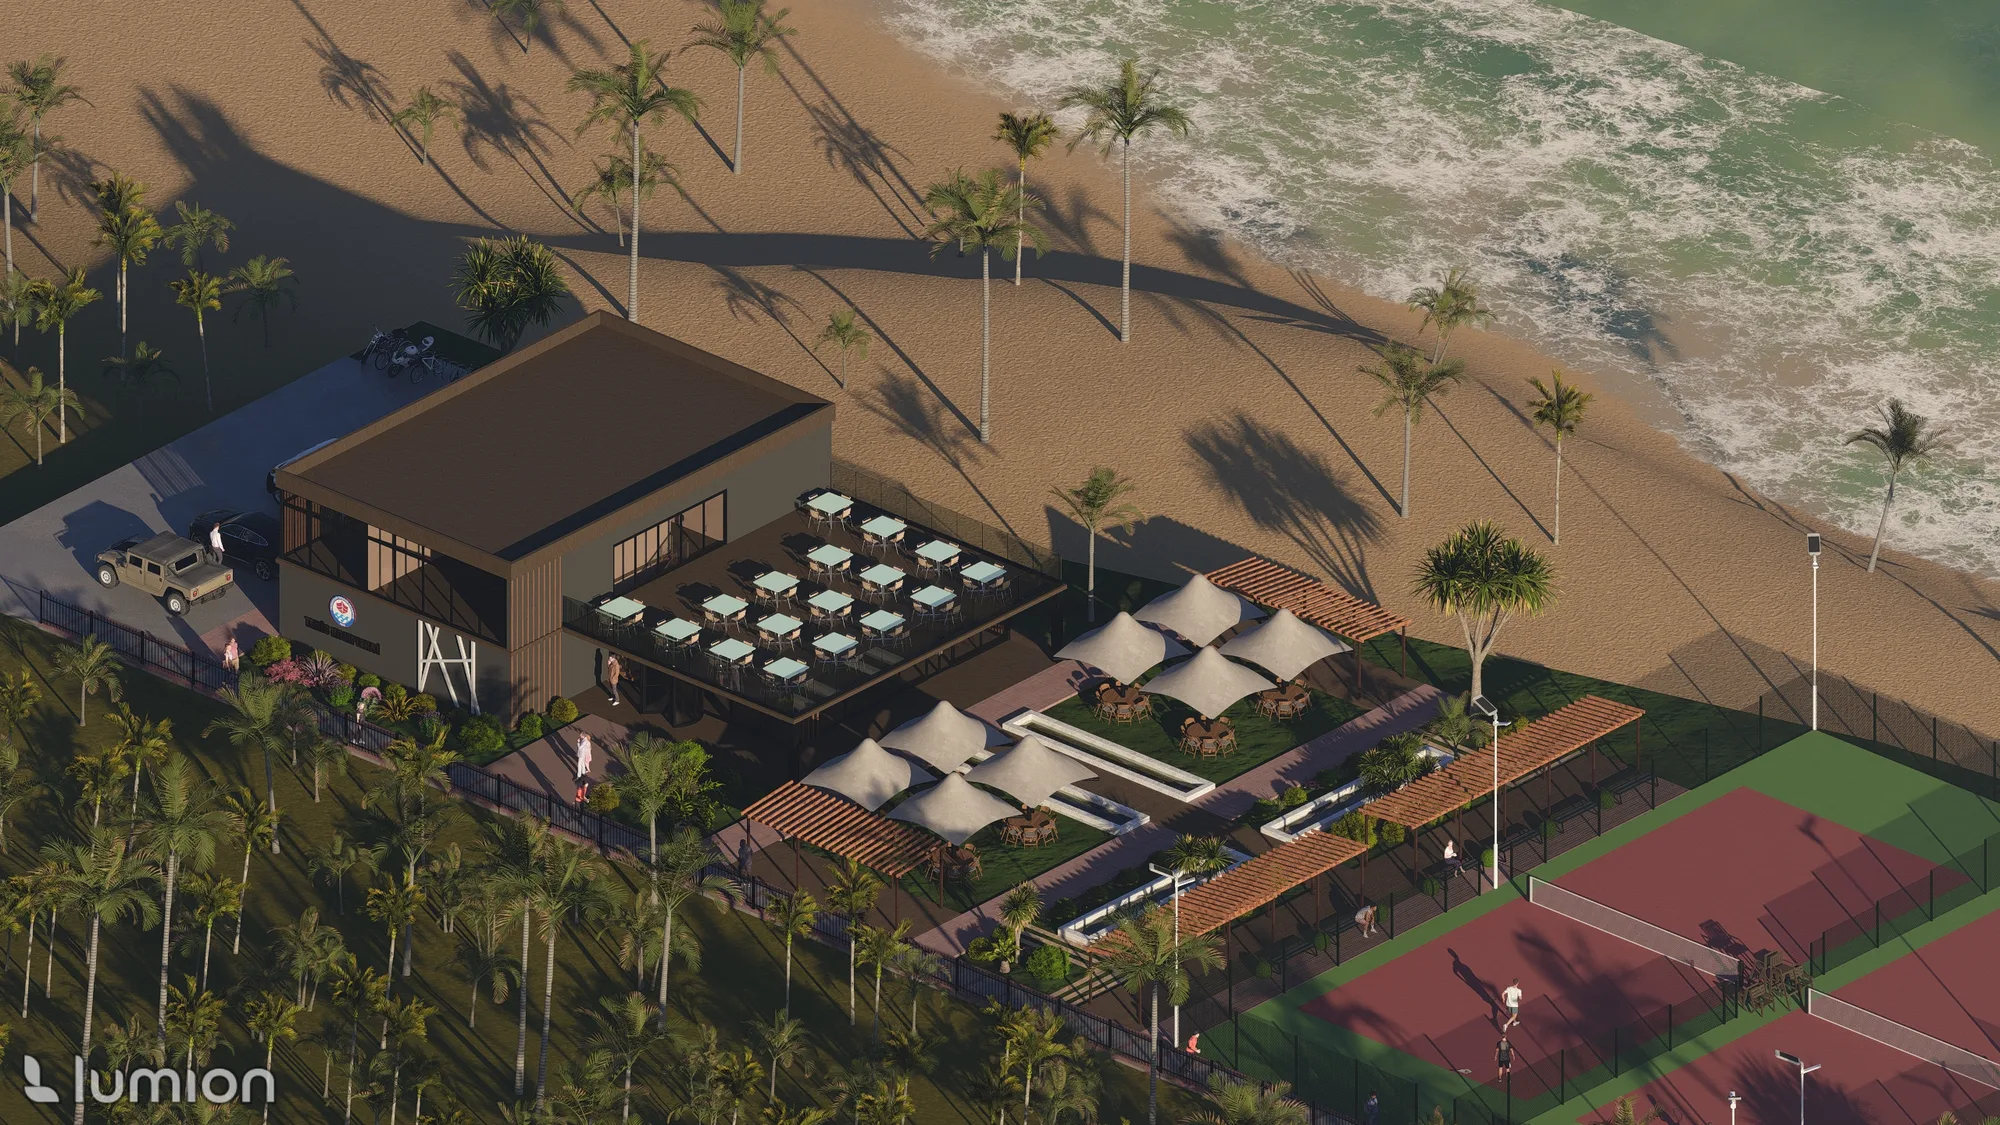
A light structure spanning the court geometry, with a stepped platform resolving spectator flow.
A light structure spanning the court geometry, with a stepped platform resolving spectator flow. Natural ventilation and shading were designed to minimize the need for enclosed volume.
A structure covering a tennis court's geometry either blocks spectators' view of the court, or the enclosed-volume requirement drives up energy and ventilation loads.
We covered the court geometry with a light structure and resolved spectator flow with a stepped platform; natural ventilation and shading minimized the need for enclosed volume.
A 2,100 m² concept completed as a massing proposal that prioritizes both spectator experience and energy efficiency.
3D Model
Loading 3D model…
Project Gallery
Scroll horizontally
Yalıncak, Ortahisar, Trabzon, Turkey
"A young, visionary, and highly capable team. A touch that makes a real difference in architecture."
Eda Erdoğan : Google Review
Want something like Yalıncak Tenis Kompleksi? Let's talk about your project.
We usually reply the same day.
Send this project to someone you knowStrata Villa
Residential · Trabzon · 2026