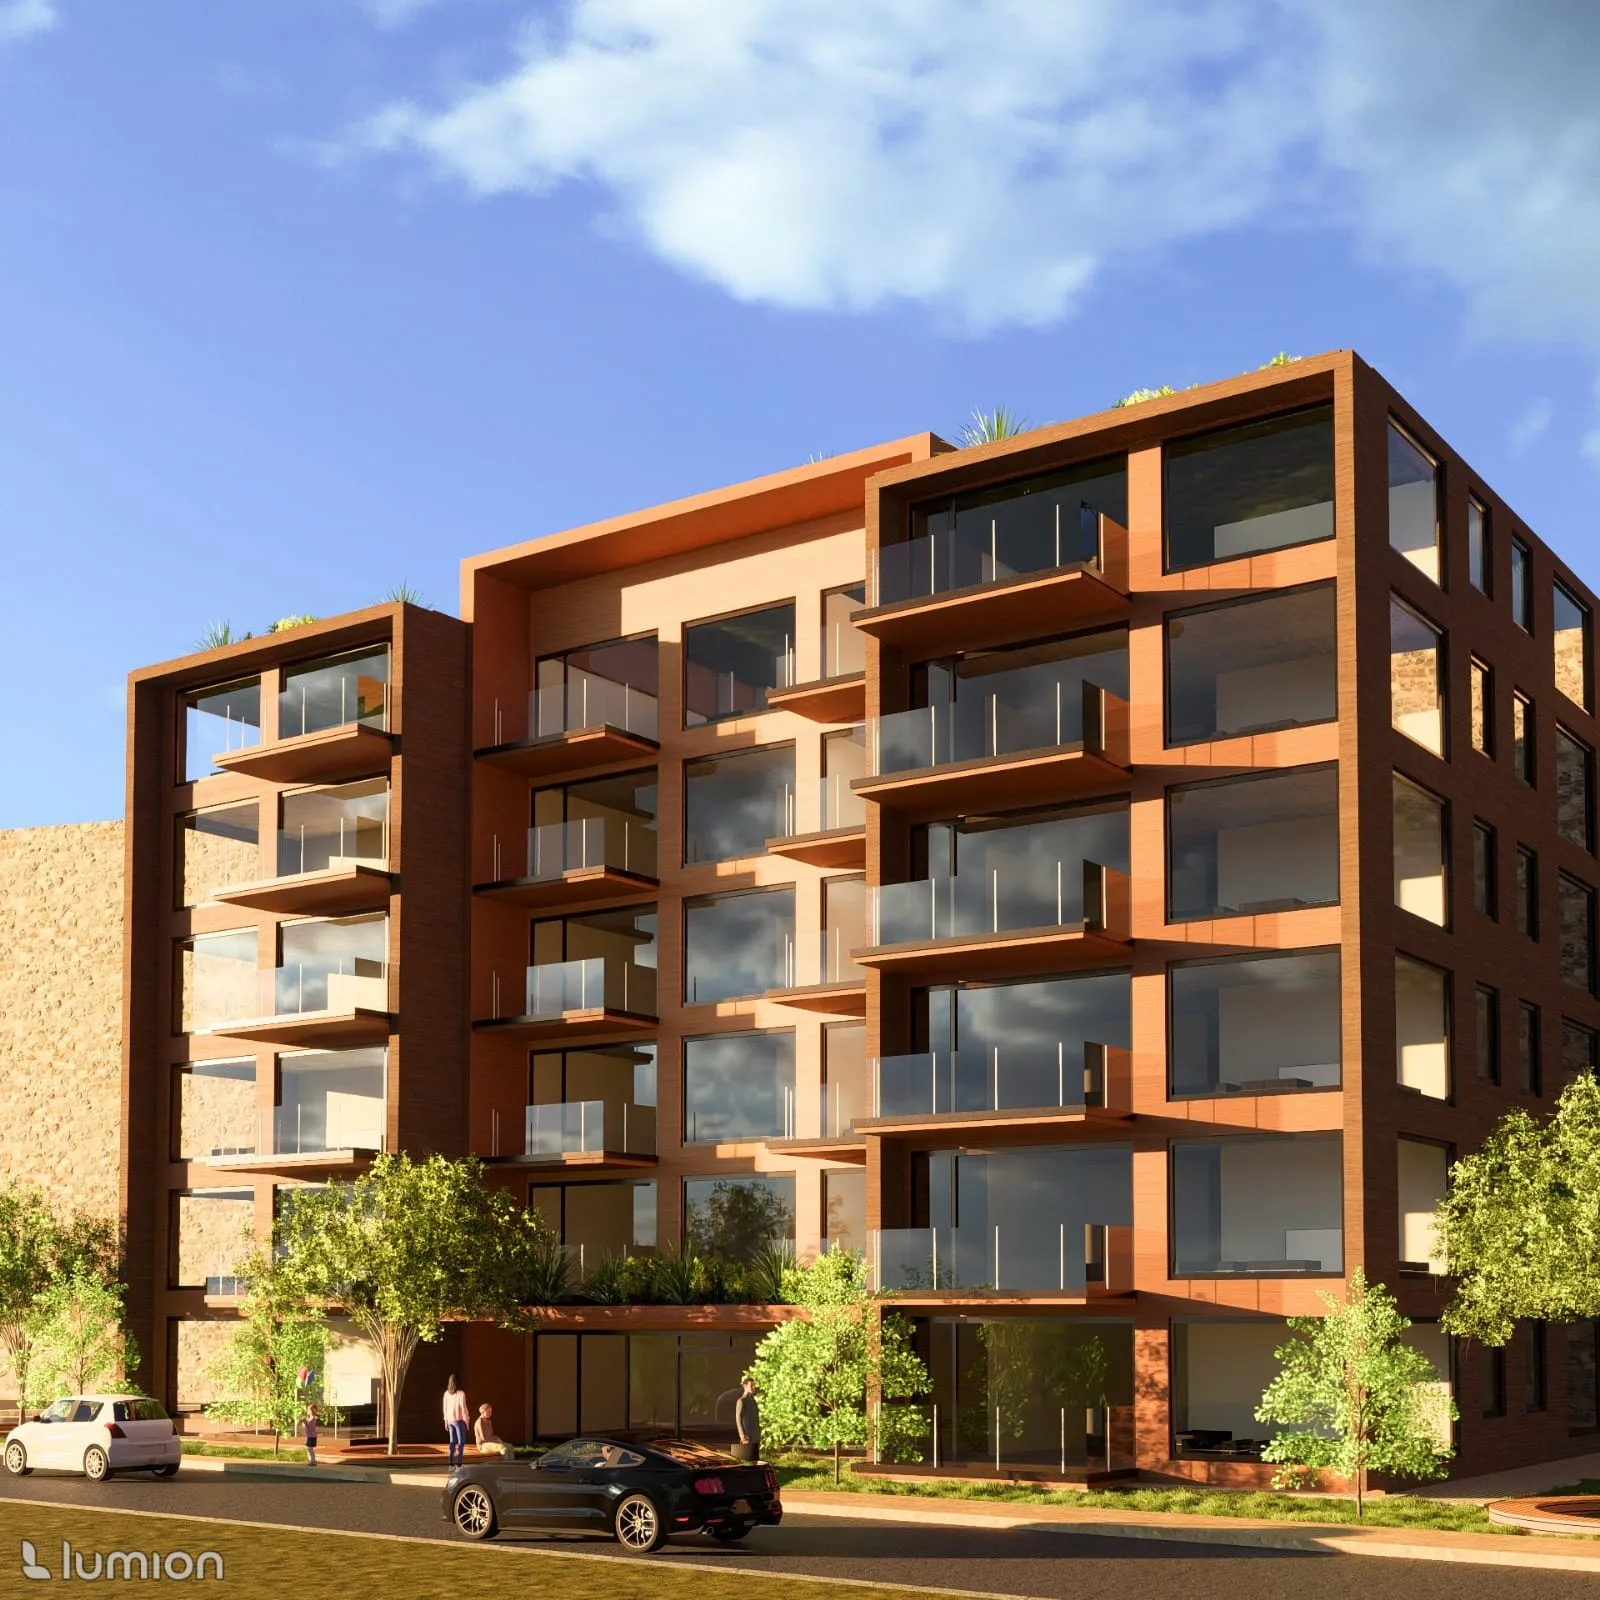
Virginia Masaj Salonu
- Concept
- Permitting
- Construction
- Handover
- Location
- Kalkınma, Ortahisar, Trabzon, Turkey
- Built Area
- 300 m²
- Year
- 2026
- Category
- Commercial
A wellness space built around a calm-first material palette and privately separated treatment rooms.
A 300 m² wellness space in Trabzon, currently under construction. Guests and staff move along separate circulation routes; treatment rooms are acoustically isolated and the lighting is indirect.
In a wellness space, if guest privacy and staff operational flow overlap in the same corridors, both comfort and the perception of hygiene suffer.
We split staff and guest circulation into separate lines, acoustically isolated the treatment rooms, and spread a sense of calm across the space through indirect lighting and a quiet material palette.
A 300 m² space currently under construction, built to preserve exactly this separation.
Project Gallery
Scroll horizontally
Kalkınma, Ortahisar, Trabzon, Turkey
"An experienced team. Special thanks to Mert and Ezgi. They tracked every part of the process with real care from start to finish and delivered a complete result."
Tolga Duran : Google Review
Want something like Virginia Masaj Salonu? Let's talk about your project.
We usually reply the same day.
Send this project to someone you knowBostancı Palace
Residential · Trabzon · 2025