Bostancı Palace
- Concept
- Permitting
- Construction
- Handover
- Location
- Kalkınma, Ortahisar, Trabzon, Turkey
- Built Area
- 3400 m²
- Year
- 2025
- Category
- Residential
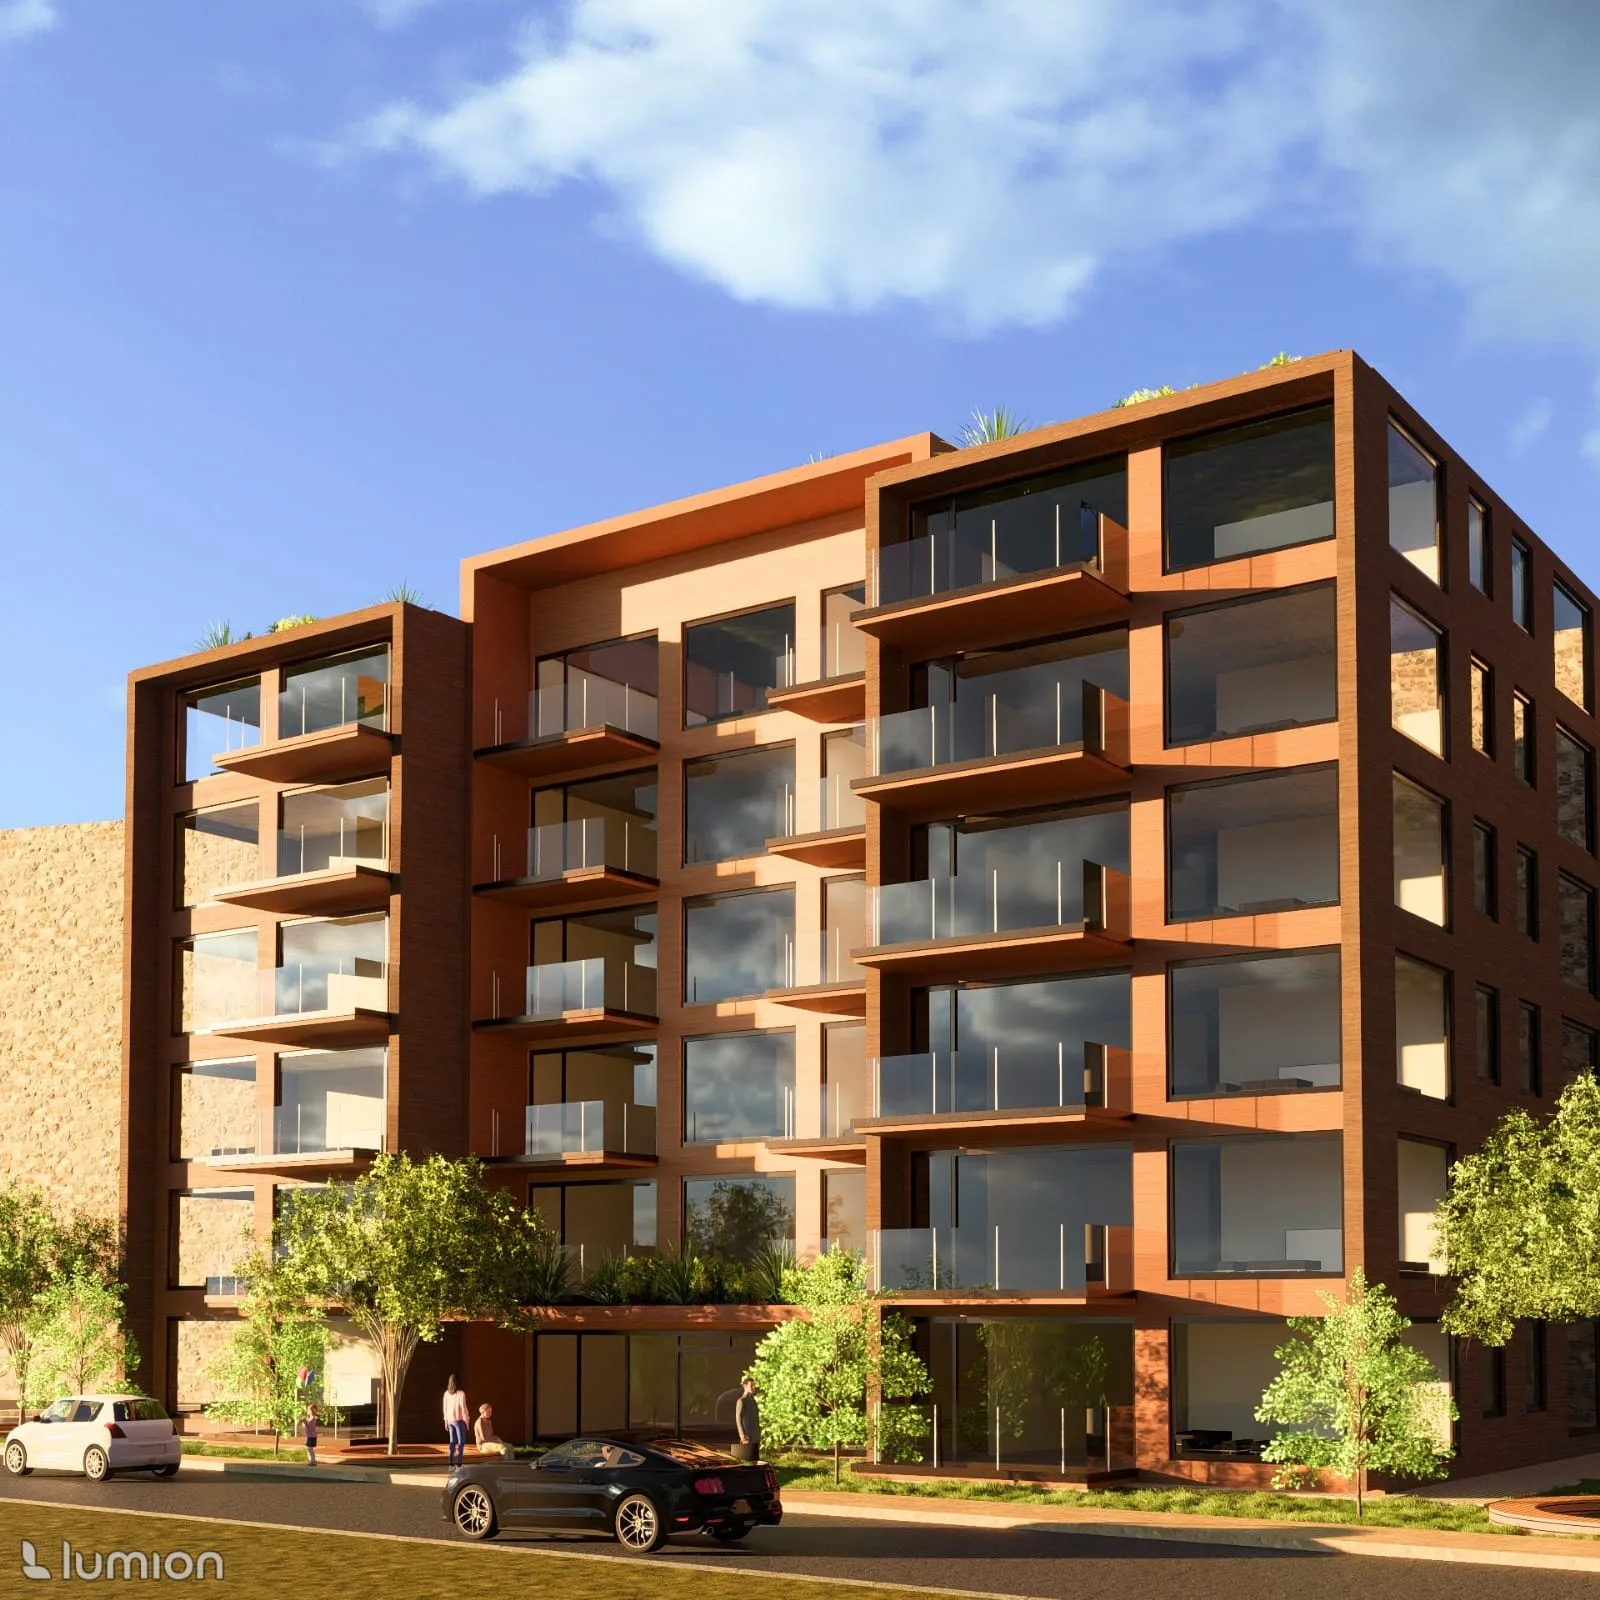
A multi-block residential concept organized around a shared courtyard.
A multi-block residential concept organized around a shared courtyard. Offsetting the blocks against one another gives every unit its own balance of view and privacy.
In a multi-block layout, if the blocks are aligned in a straight row, the units in the back lose their view and daylight to the block in front.
We offset the blocks against each other and placed a shared courtyard between them; this offset gave every unit its own view angle and privacy.
A 3,400 m² concept completed as a massing proposal that shows how every unit in a multi-block layout can have equal access to view and privacy.
Project Gallery
Scroll horizontally
Kalkınma, Ortahisar, Trabzon, Turkey
"An architecture practice that stands out for its fresh perspective and attention to detail. Both their communication and their solution-focused approach throughout the project were excellent."
Alpkerim Sağlam : Google Review
Want something like Bostancı Palace? Let's talk about your project.
We usually reply the same day.
Send this project to someone you knowYalıncak Tenis Kompleksi
Sports · Trabzon · 2025