Samsun Tapu Kadastro Misafirhanesi
- Concept
- Permitting
- Construction
- Handover
- Location
- Samsun, Turkey
- Year
- 2026
- Category
- Public
Interior design for the Samsun Land Registry and Cadastre guesthouse: guest rooms and meeting and conference halls.
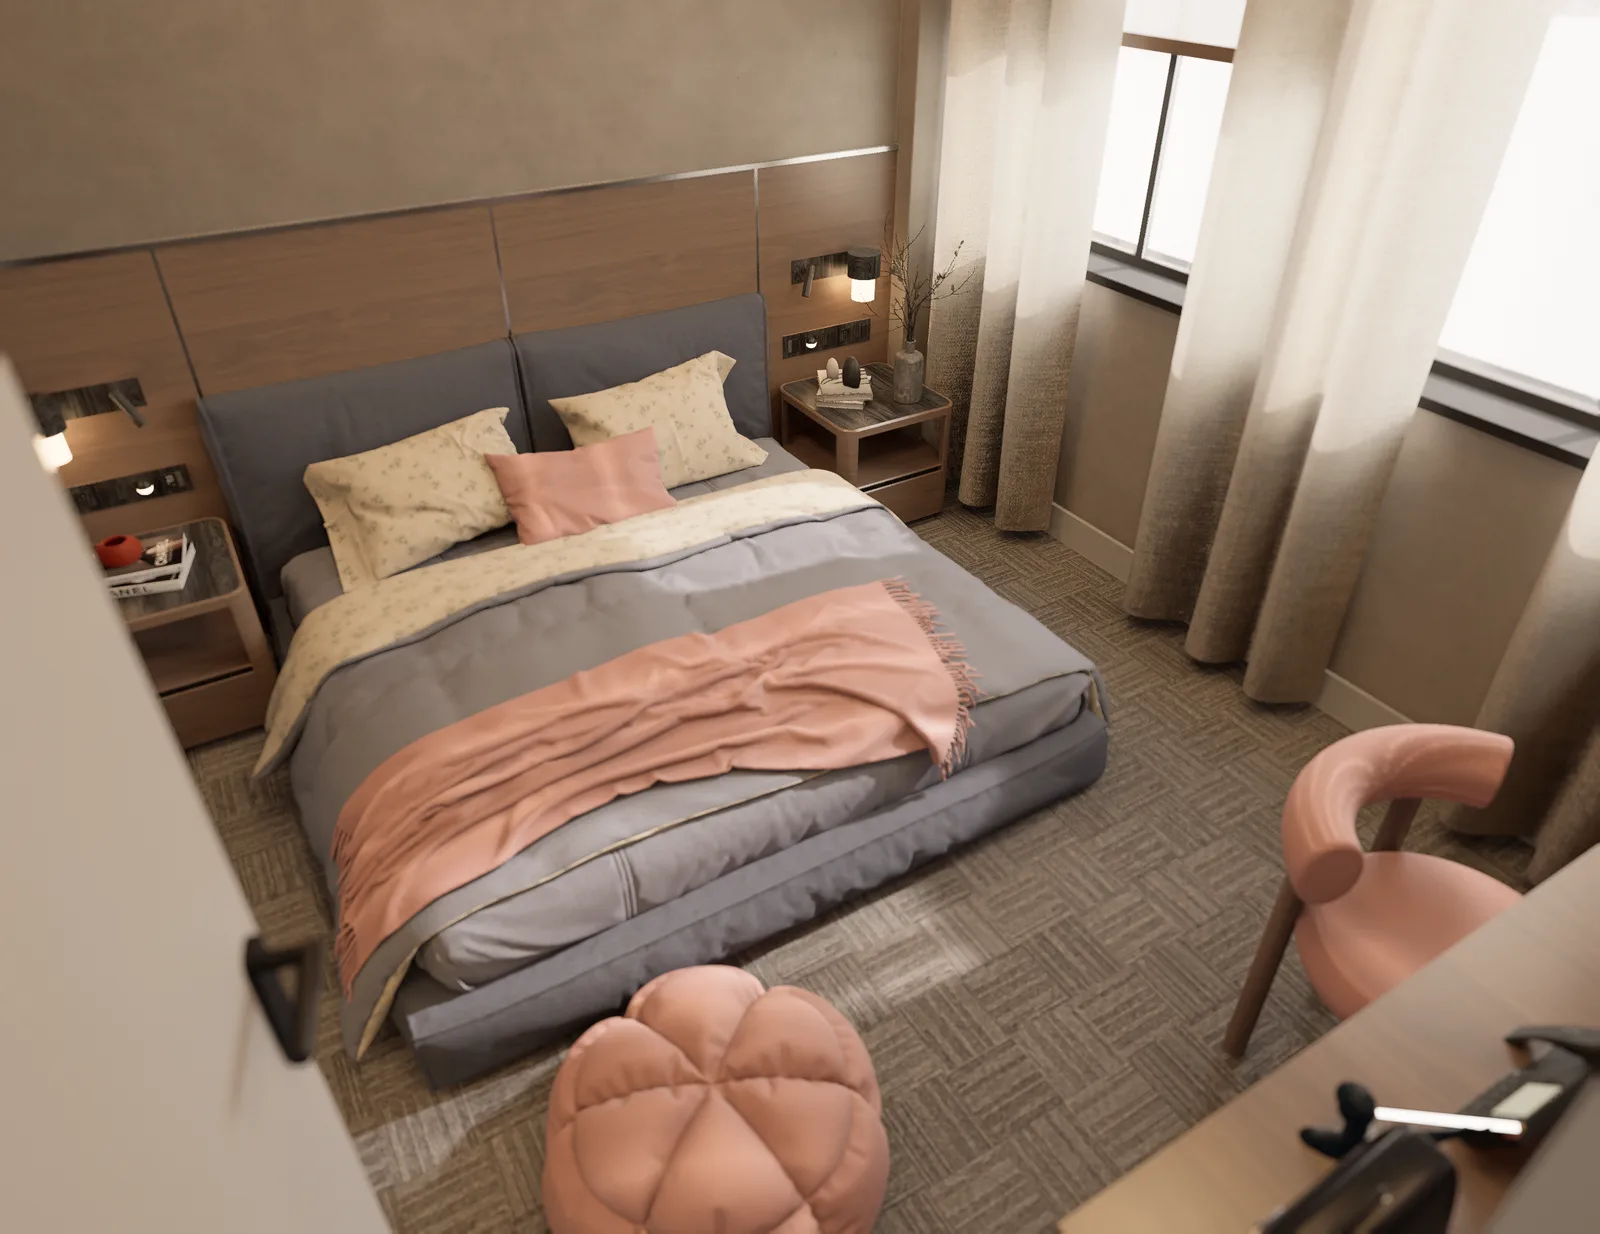
At the Samsun Land Registry and Cadastre guesthouse (Samsun Tapu Kadastro Misafirhanesi) we took on the interior design only: we designed the guest rooms and the meeting and conference halls. The gallery images are renders: in the guest rooms the sleeping area, sitting corner and bathroom; in the conference hall the seating layout, the vertical light bands on the wall, the ceiling lighting, the stage and the lectern. This work was also prepared as a tender file: besides the renders it contains material details, drawings and quantity take-offs, with the detail, size and type of every material specified according to the tender. It was put together with the Amasya work as a single tender file.
What a guest staying in a guesthouse needs differs from what a meeting and conference hall needs; the two have to meet in one interior language.
We designed the guest rooms and the meeting and conference halls within a shared interior language; in the hall we worked on the seating layout, wall and ceiling lighting and the stage area together.
The interior design was delivered as a tender file with renders, material details, drawings and quantity take-offs.
Project Gallery
Scroll horizontally
"An architecture practice that stands out for its fresh perspective and attention to detail. Both their communication and their solution-focused approach throughout the project were excellent."
Alpkerim Sağlam : Google Review
Want something like Samsun Tapu Kadastro Misafirhanesi? Let's talk about your project.
We usually reply the same day.
Send this project to someone you knowKaya Zen Otel & Zen Goffe
Commercial · Trabzon · 2026