Amasya Tapu ve Kadastro Müdürlüğü
- Concept
- Permitting
- Construction
- Handover
- Location
- Hızırpaşa, Merkez, Amasya, Türkiye
- Year
- 2026
- Category
- Public
Exterior, landscape and interior renovation design for the Amasya Land Registry and Cadastre Directorate service building: existing and renovated plans, facade renders and a tender file.
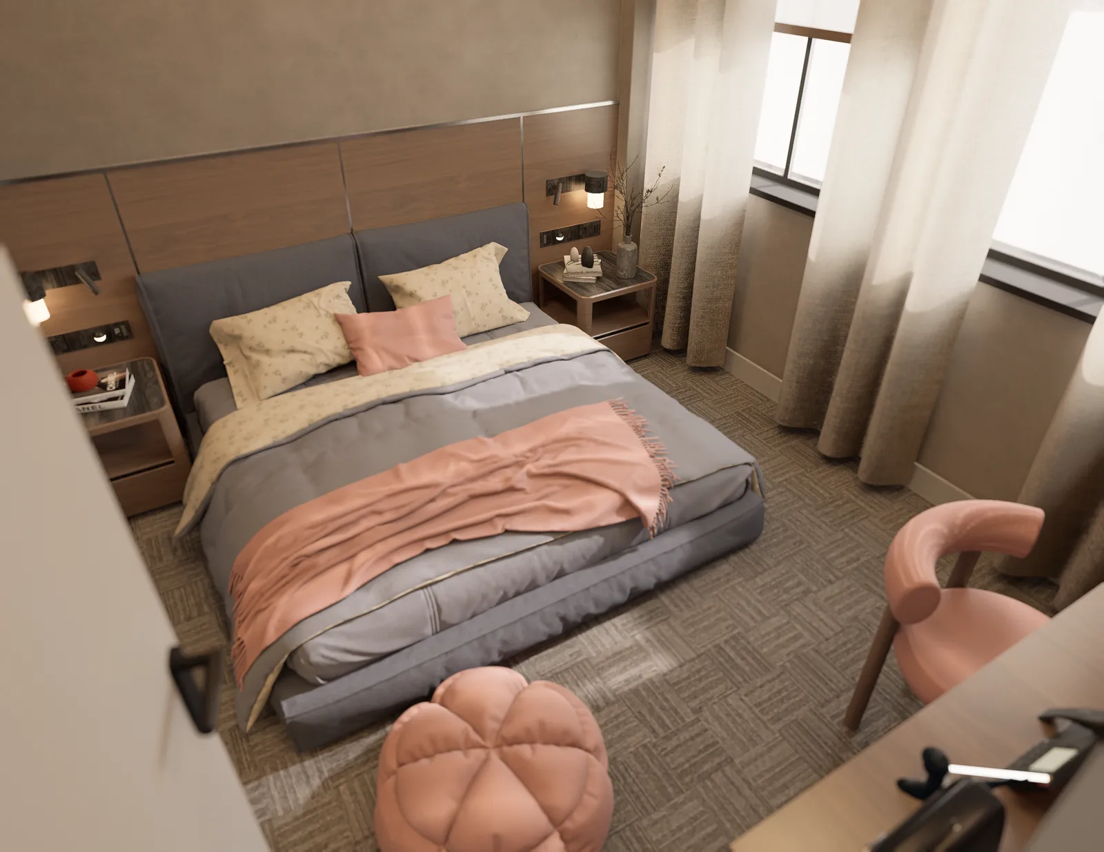
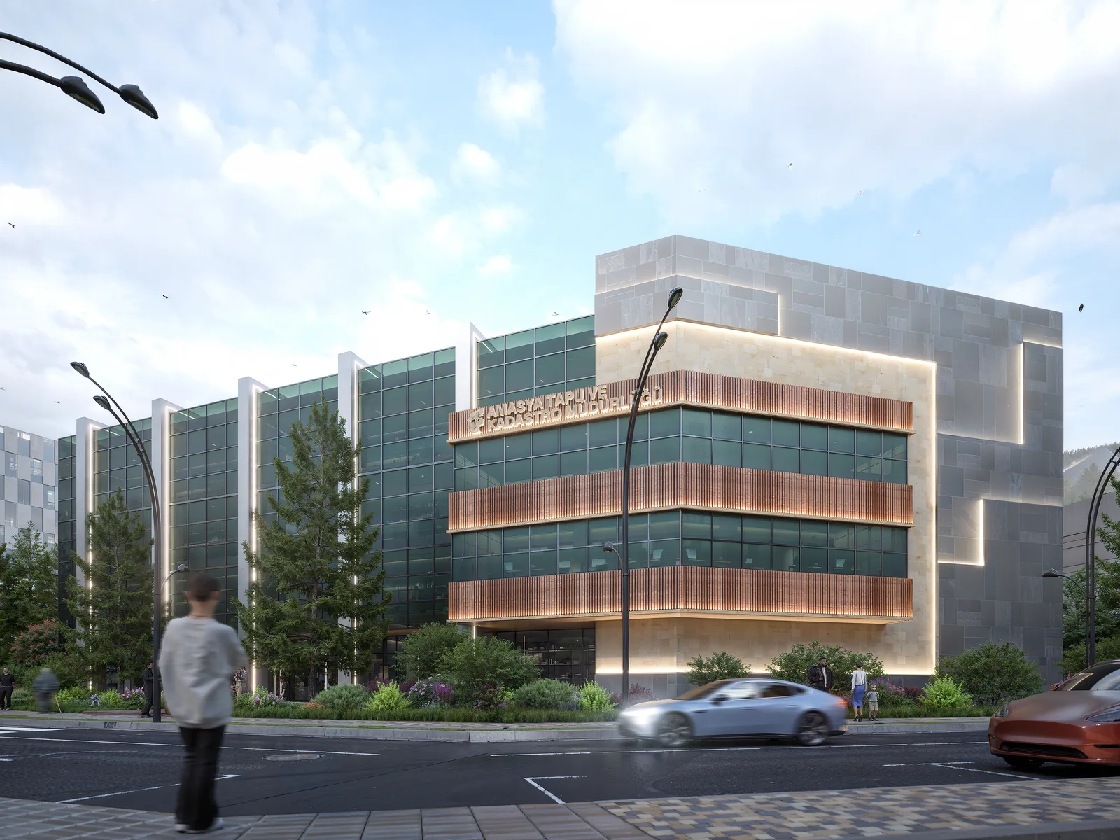
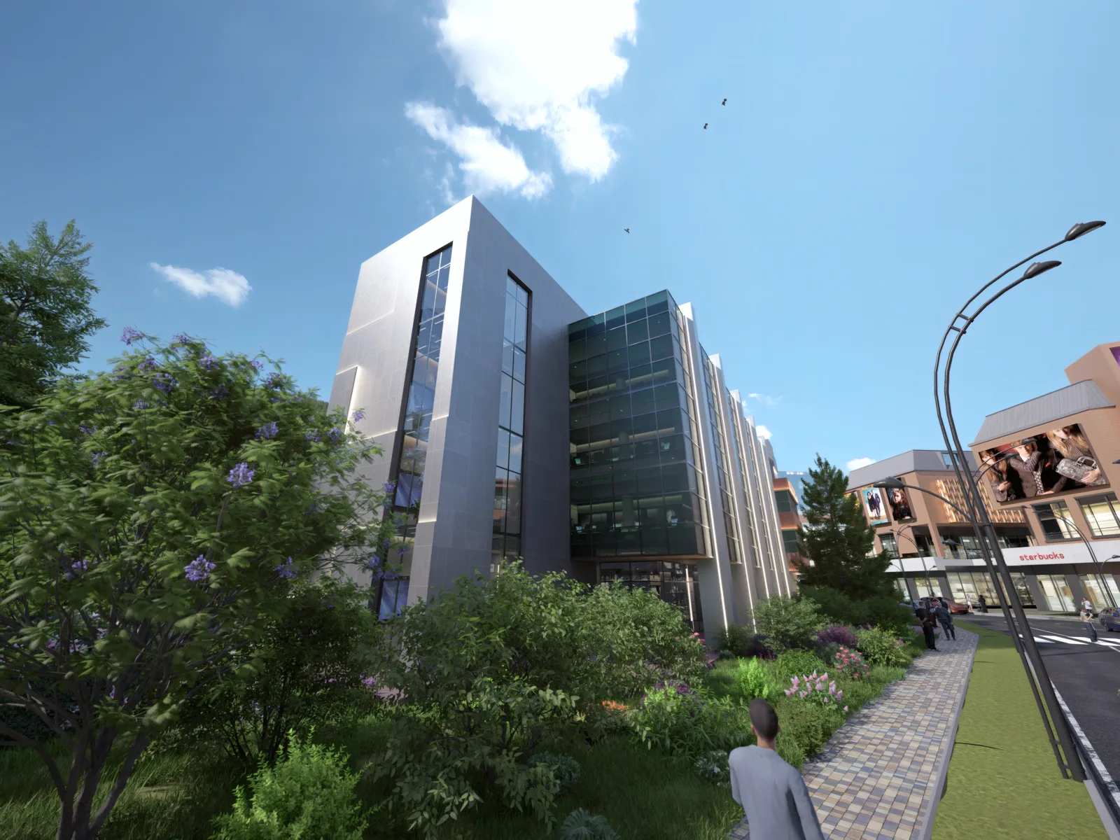
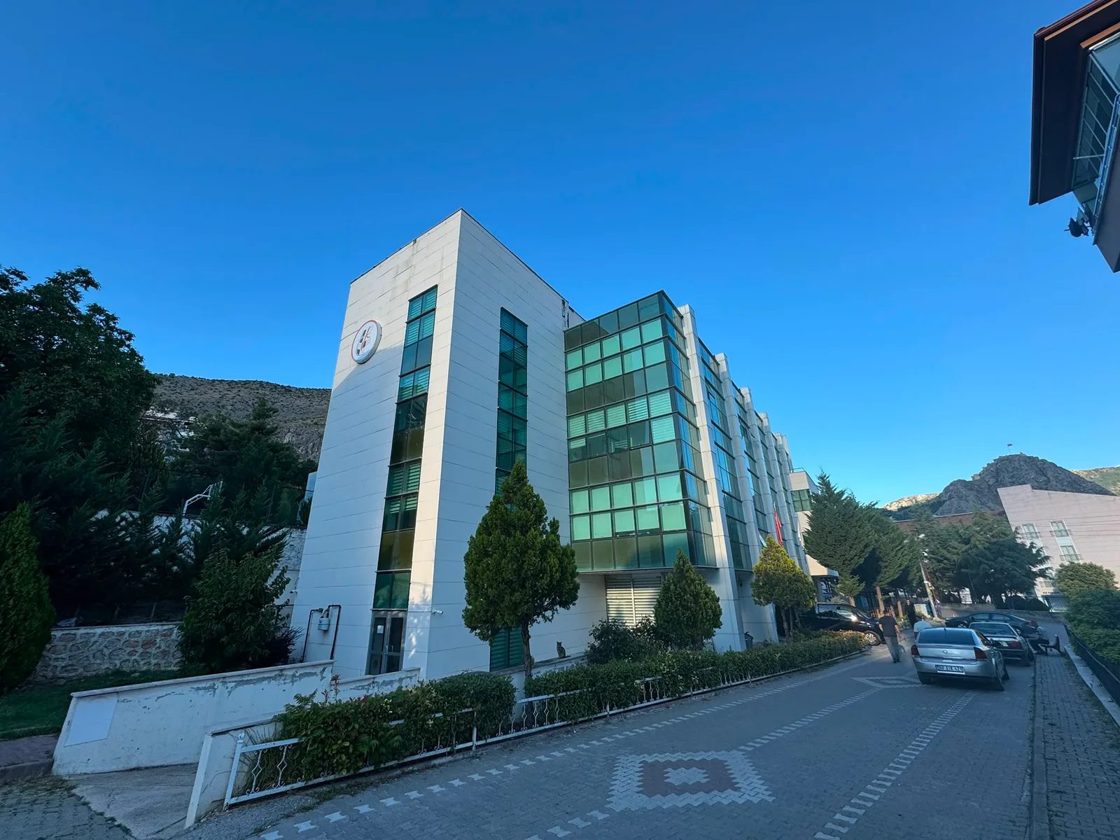
We prepared the renovation design for the service building of the Amasya Land Registry and Cadastre Directorate (Amasya Tapu ve Kadastro Müdürlüğü): besides the exterior facade and surroundings, we also worked on the interior. We drew existing-condition and renovated plans for the basement, ground floor and three upper floors, together with floor-finish plans, ceiling plans and detail sheets, and compared photos of the existing facade with 3D renders. The work was prepared as a tender file. The gallery images are renders; the photos labelled existing show the building as it stands today. In the renovated plan, the ground floor includes a foyer and waiting area, reception, an Atatürk corner and a “Time Museum” visitor route, and the first floor includes the land registry archive, the registrar’s office, a service area and waiting and pre-application areas. The basement holds covered parking and a shelter, the second floor the cadastre archive, the cadastre director’s office and service desks, and the third floor guesthouse rooms, a conference hall, a lounge and prayer rooms. We also prepared interior renders of the ground floor reception and information board and of the first floor service counters, queue-number displays and waiting area. Besides the renders, the file contains material details, drawings and quantity take-offs; the detail, size and type of every material were specified according to the tender. It was prepared as a single tender file together with the Samsun guesthouse work.
The Amasya Land Registry and Cadastre Directorate is a public building that citizens visit every day; in a renovation, the facade, the surroundings and the interior had to be handled together.
Starting from photos and plans of the existing building, we produced 3D design studies for the exterior and surroundings and prepared existing and renovated plans plus floor-finish and ceiling plans for the basement, ground floor and three upper floors.
The exterior and interior renovation was delivered as a tender file with renders, material details, drawings and quantity take-offs.
Before / After
Project Gallery
Scroll horizontally
Hızırpaşa, Merkez, Amasya, Türkiye
"An experienced team. Special thanks to Mert and Ezgi. They tracked every part of the process with real care from start to finish and delivered a complete result."
Tolga Duran : Google Review
Want something like Amasya Tapu ve Kadastro Müdürlüğü? Let's talk about your project.
We usually reply the same day.
Send this project to someone you knowSamsun Tapu Kadastro Misafirhanesi
Public · Samsun · 2026